
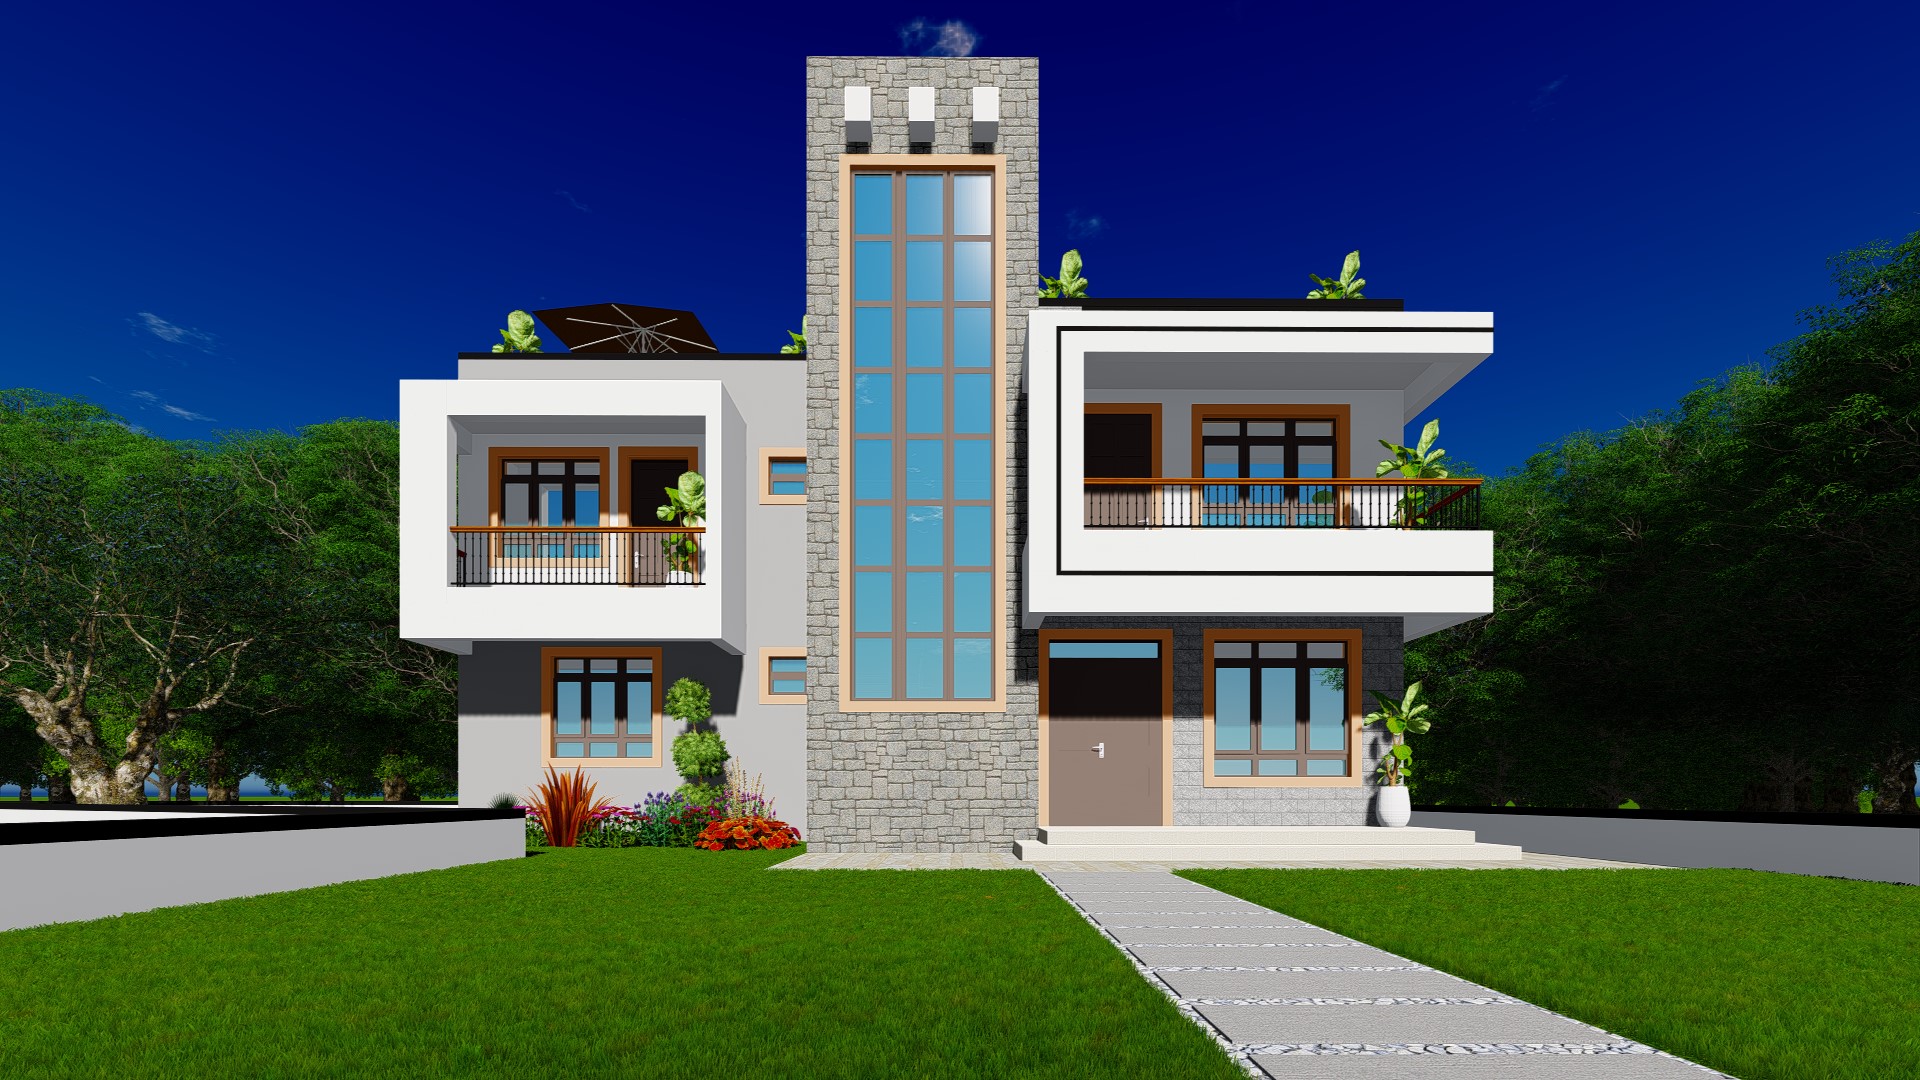
Ngong Maisonette
Ngong · 2022
Situated along the scenic slopes of the Ngong hills, this contemporary multi-level maisonette delivers a premium family residence engineered to embrace dramatic topographic elevation and localized wind patterns. The architectural footprint features high-vaulted ceilings and expansive glass facades that optimize natural daylighting while capturing panoramic views of the ridge. To manage the cooler highlands climate, the design integrates strategic thermal massing, local stone masonry envelopes, and sheltered private outdoor terraces. The structural planning incorporates eco-conscious systems including solar water heating, high-efficiency rainwater harvesting channels, and foundations optimized for sloped terrain stability.
Project Details
- Project type
- Residential Infrastructure
- Delivery method
- Design-Build
- Role & attribution
- Designed by our Architect, Frank Maina. All intellectual property, design copyrights, and proprietary rights are reserved exclusively by the Architect.
- Division
- Private Developments
- Location
- Ngong
- Year
- 2022
Related Projects
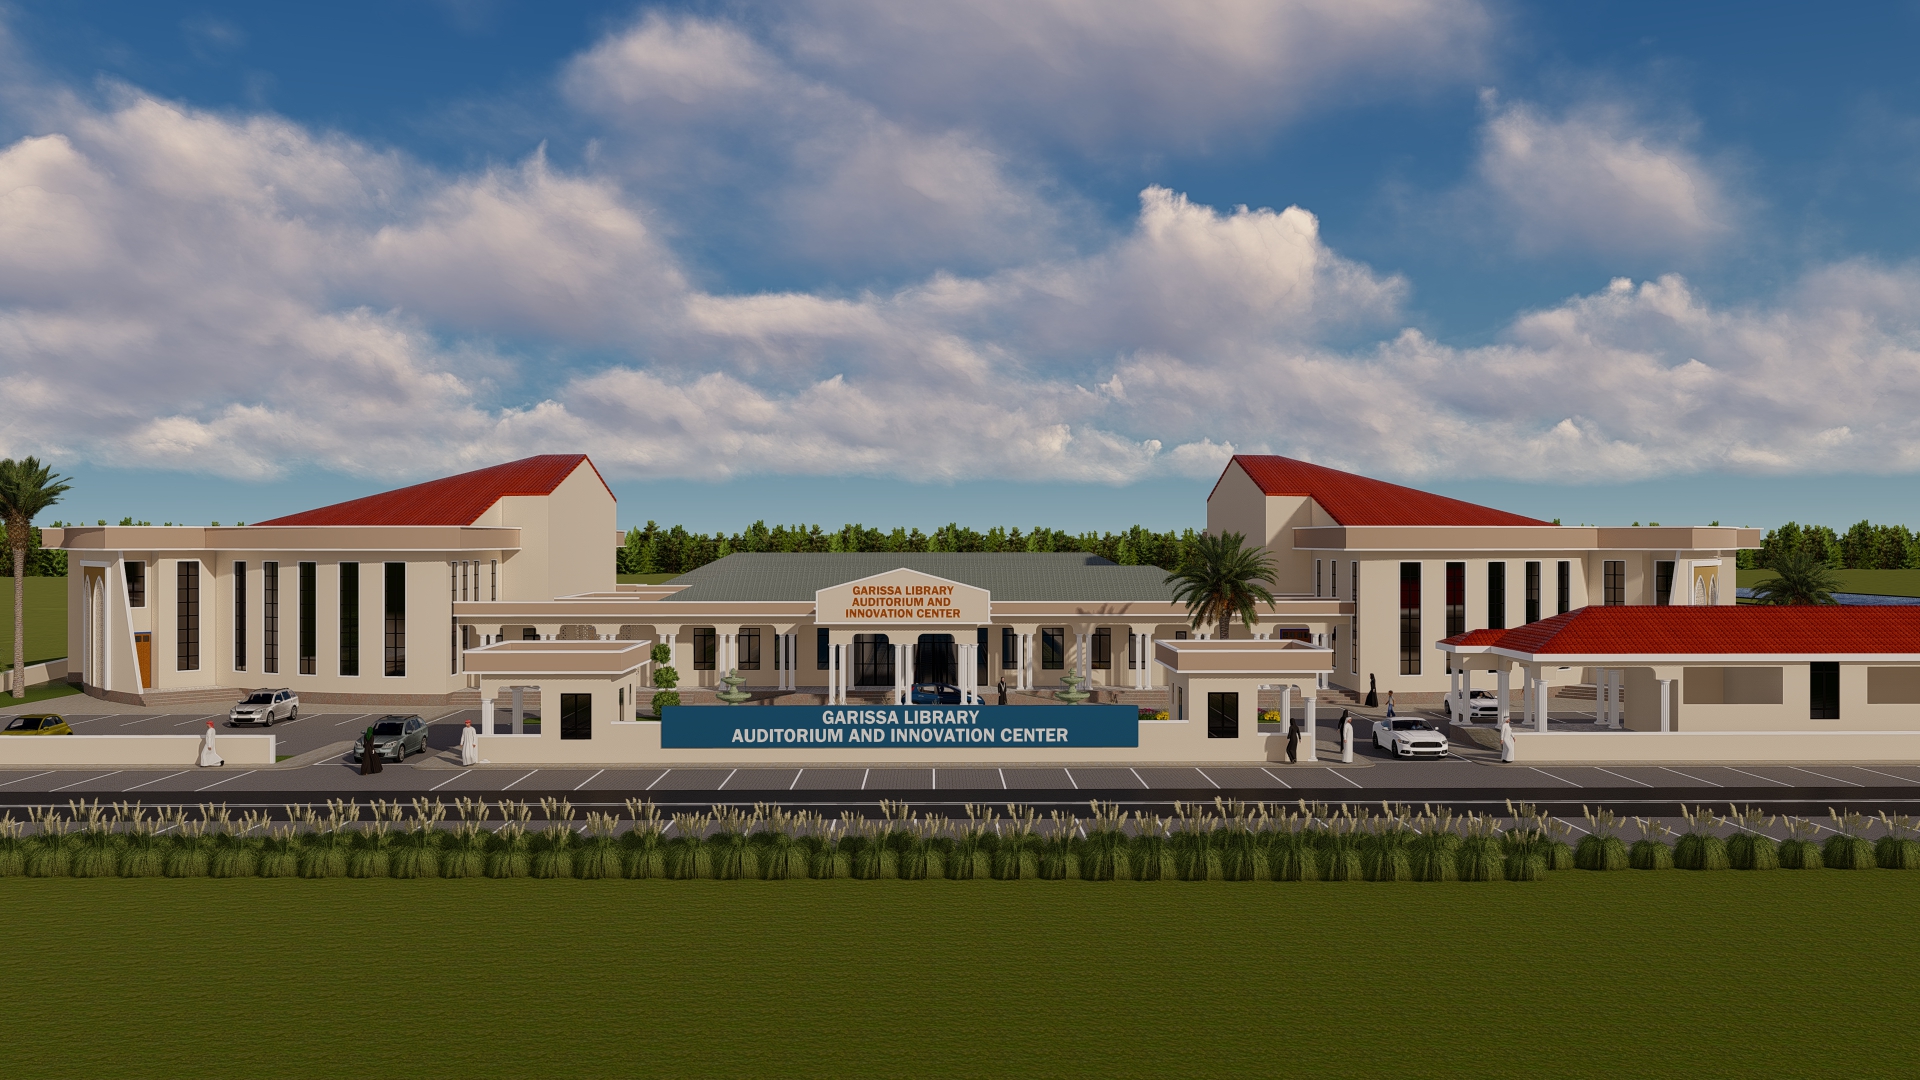
Garissa Library, Auditorium & Innovation Center
This civic infrastructure project features the comprehensive refurbishment of the Garissa County Library coupled with the newly constructed 1,500-seater modern auditorium. The complex incorporates an integrated ICT e-learning hub, spacious study zones, research departments, and advanced acoustic treatments within the main theater hall. Engineered for community enrichment and public forums, the structural configuration utilizes sustainable cooling and material systems suited for northern corridor climates.
View Project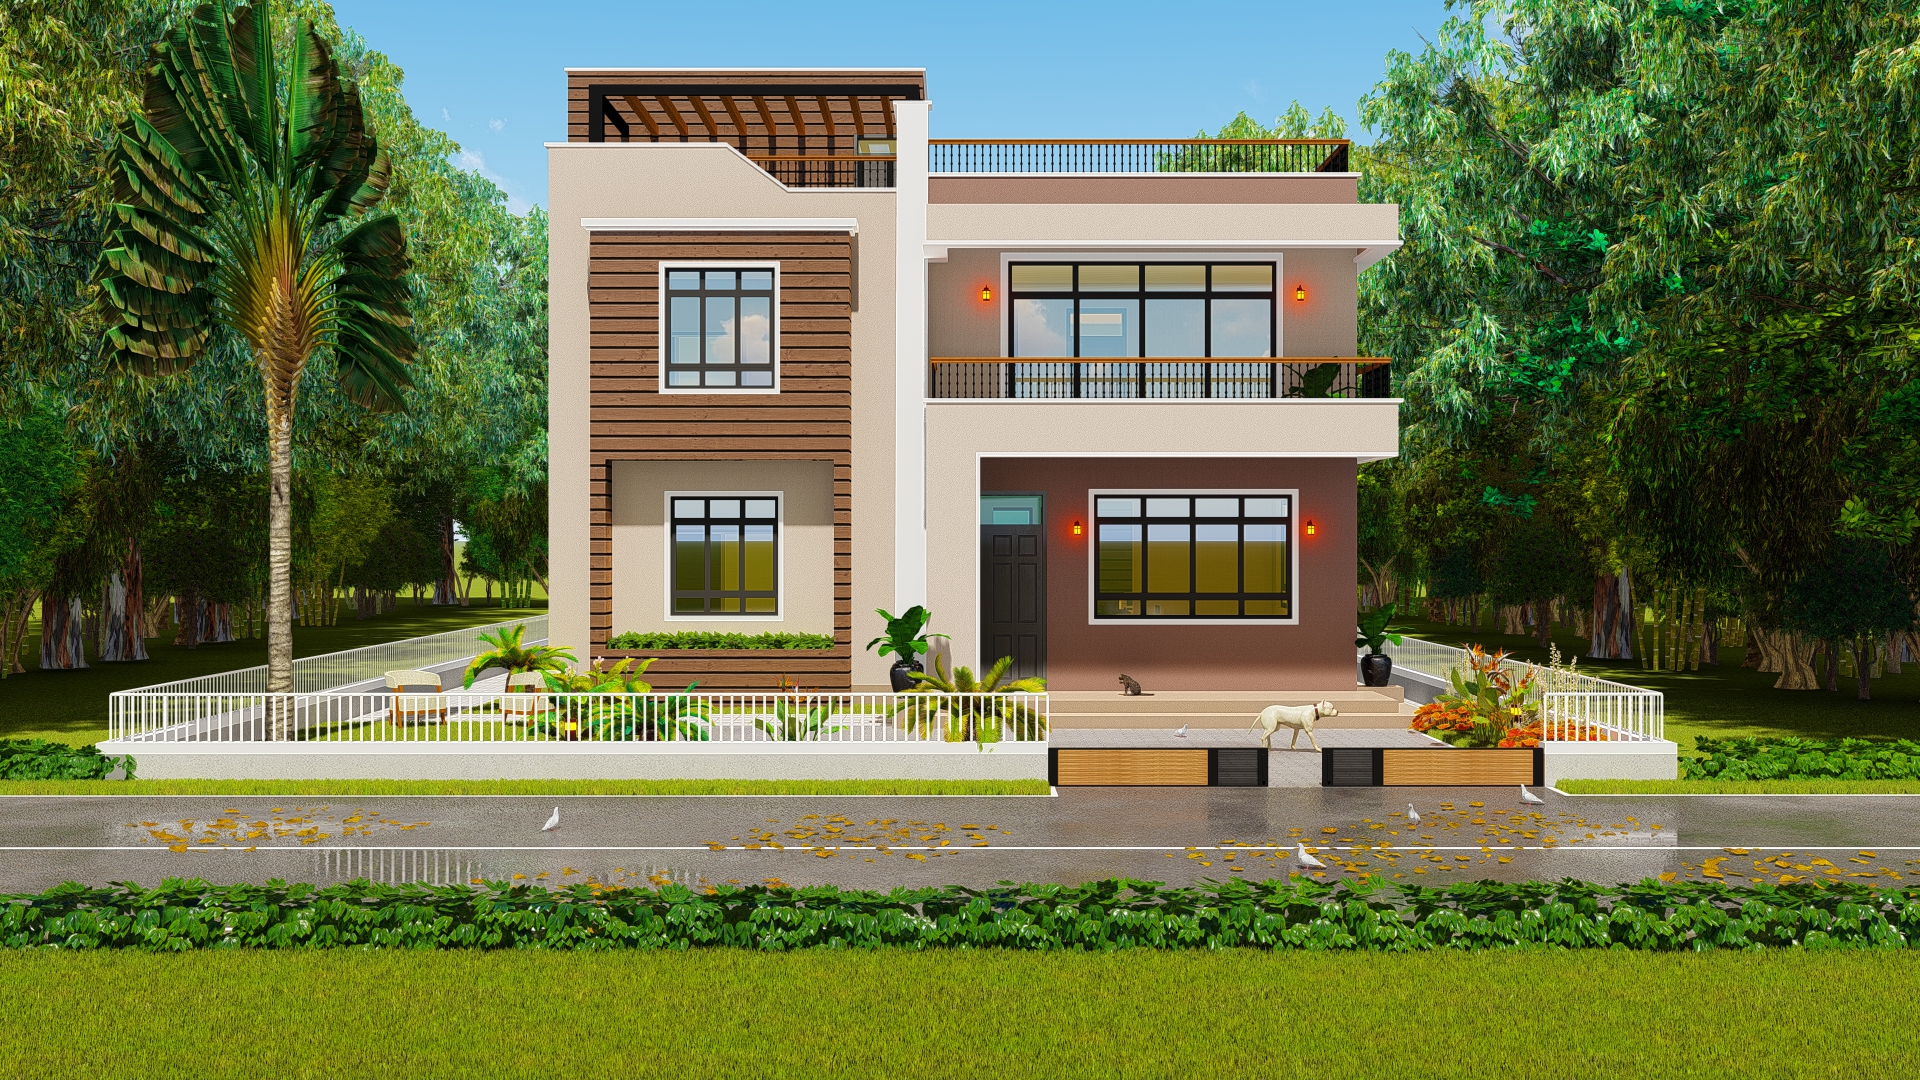
Juja Farm Maisonette
Situated within the expanding peri-urban landscape of Juja, this custom single-family residence delivers a contemporary home layout tailored for modern country living. The architectural plan optimizes multi-directional daylighting across a spacious open-concept footprint, seamlessly linking the main family lounge with outdoor patio zones. To withstand localized expansive clay soils typical of the area, the structural design employs an engineered substructure framework paired with durable local stone masonry, integrated rainwater-harvesting systems, and private borehole infrastructure.
View Project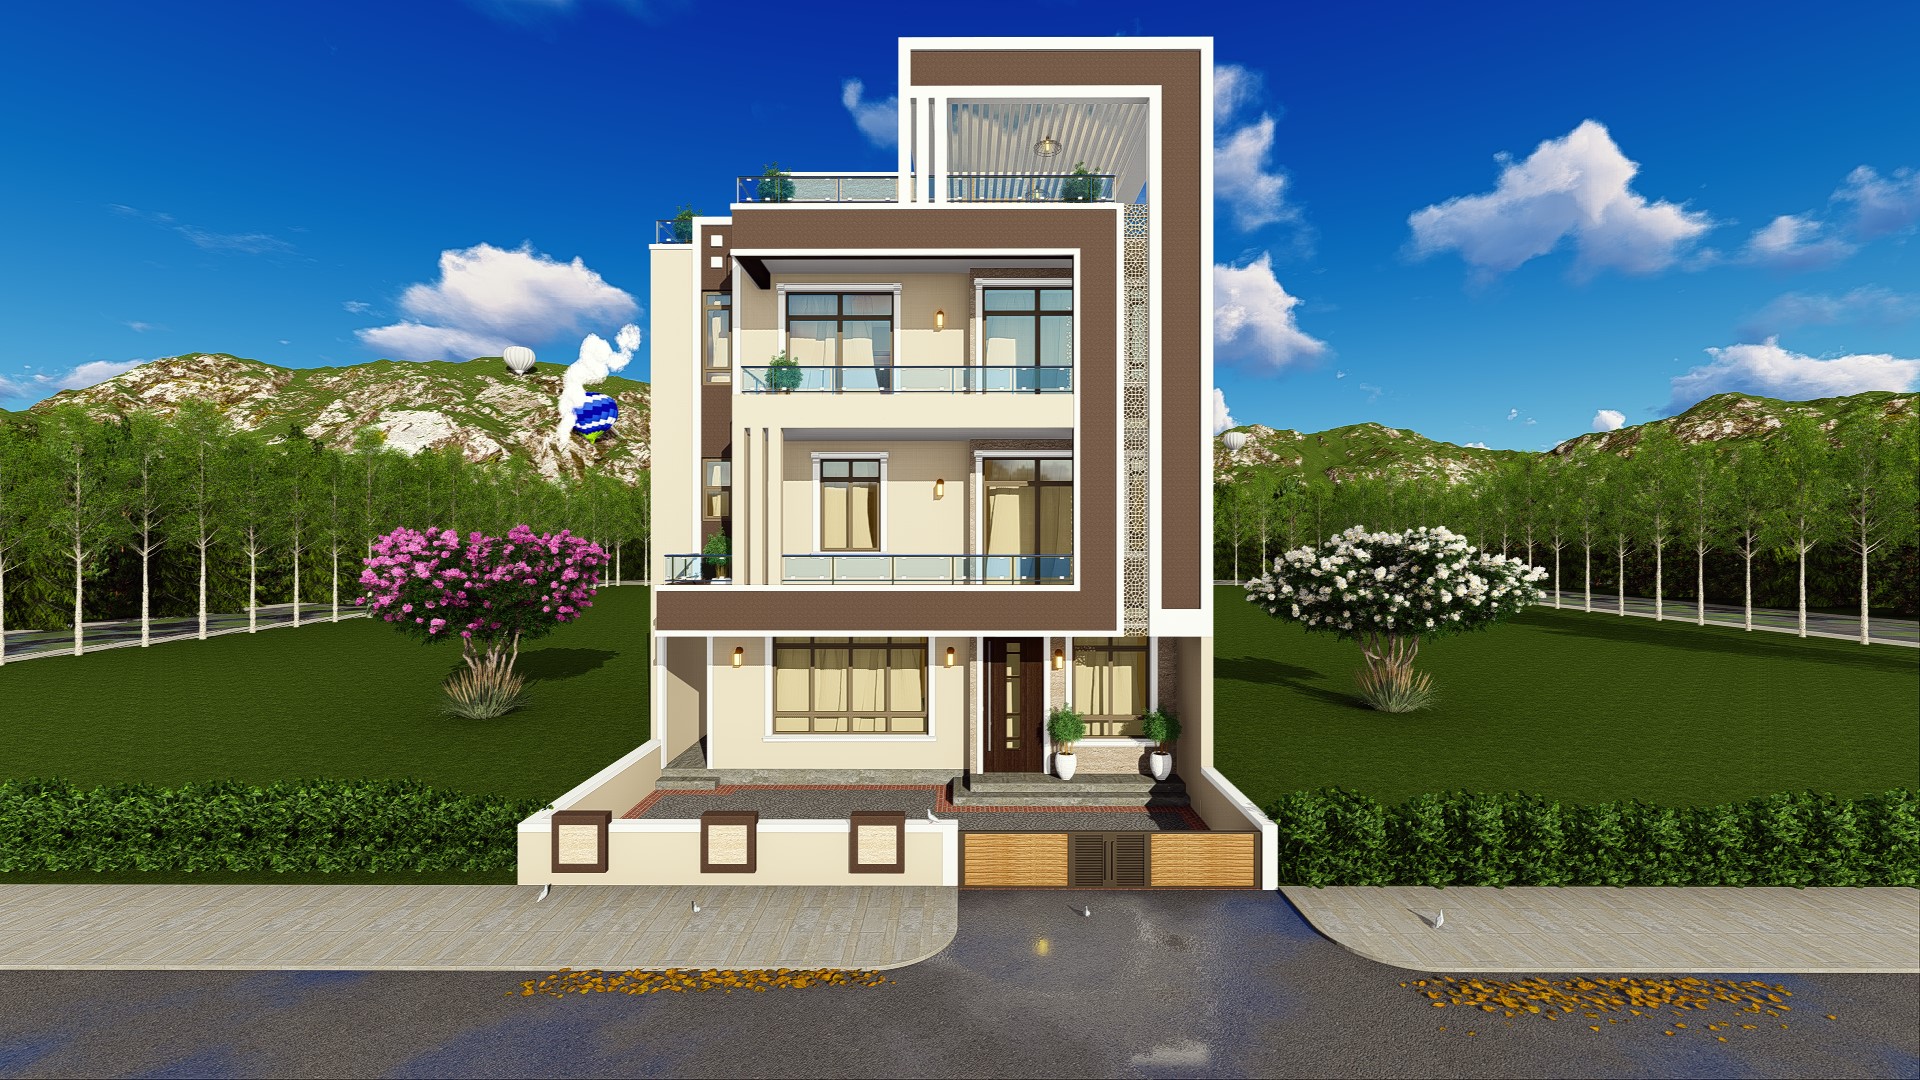
Royal Park Maisonette
Located within the secure Royal Park estate enclave, this premium multi-level maisonette delivers a contemporary family residence engineered for luxury, privacy, and modern urban functionality. The architectural design features an elegant open-concept layout that connects high-volume living lounges to a formal dining zone and a sleek, contemporary kitchen. The upper level hosts private en-suite bedrooms opening onto spacious balconies that optimize natural light and cross-ventilation. Built using top-tier structural framing, refined local stone masonry, and high-end finishes, the residence incorporates sustainable utilities including solar water-heating infrastructure and high-capacity rainwater storage.
View Project