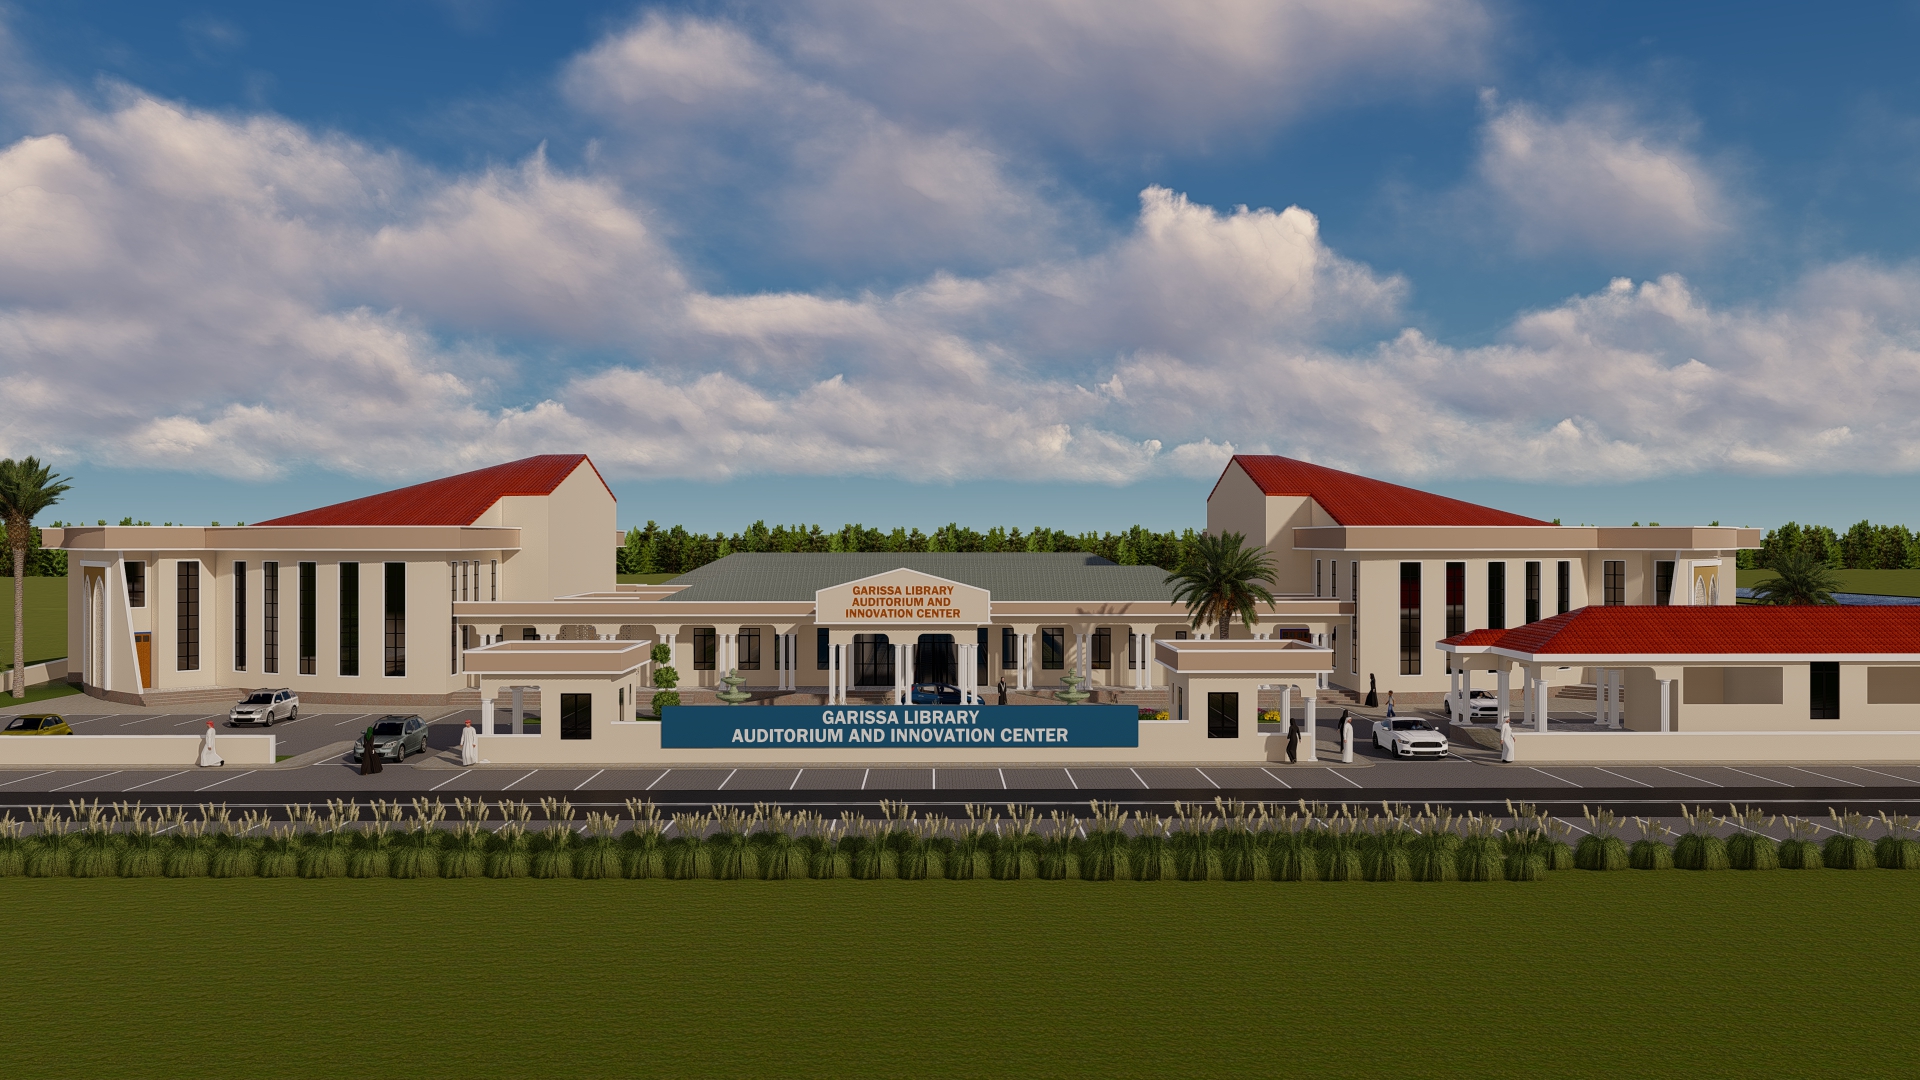
This civic infrastructure project features the comprehensive refurbishment of the Garissa County Library coupled with the newly constructed 1,500-seater modern auditorium. The complex incorporates an integrated ICT e-learning hub, spacious study zones, research departments, and advanced acoustic treatments within the main theater hall. Engineered for community enrichment and public forums, the structural configuration utilizes sustainable cooling and material systems suited for northern corridor climates.
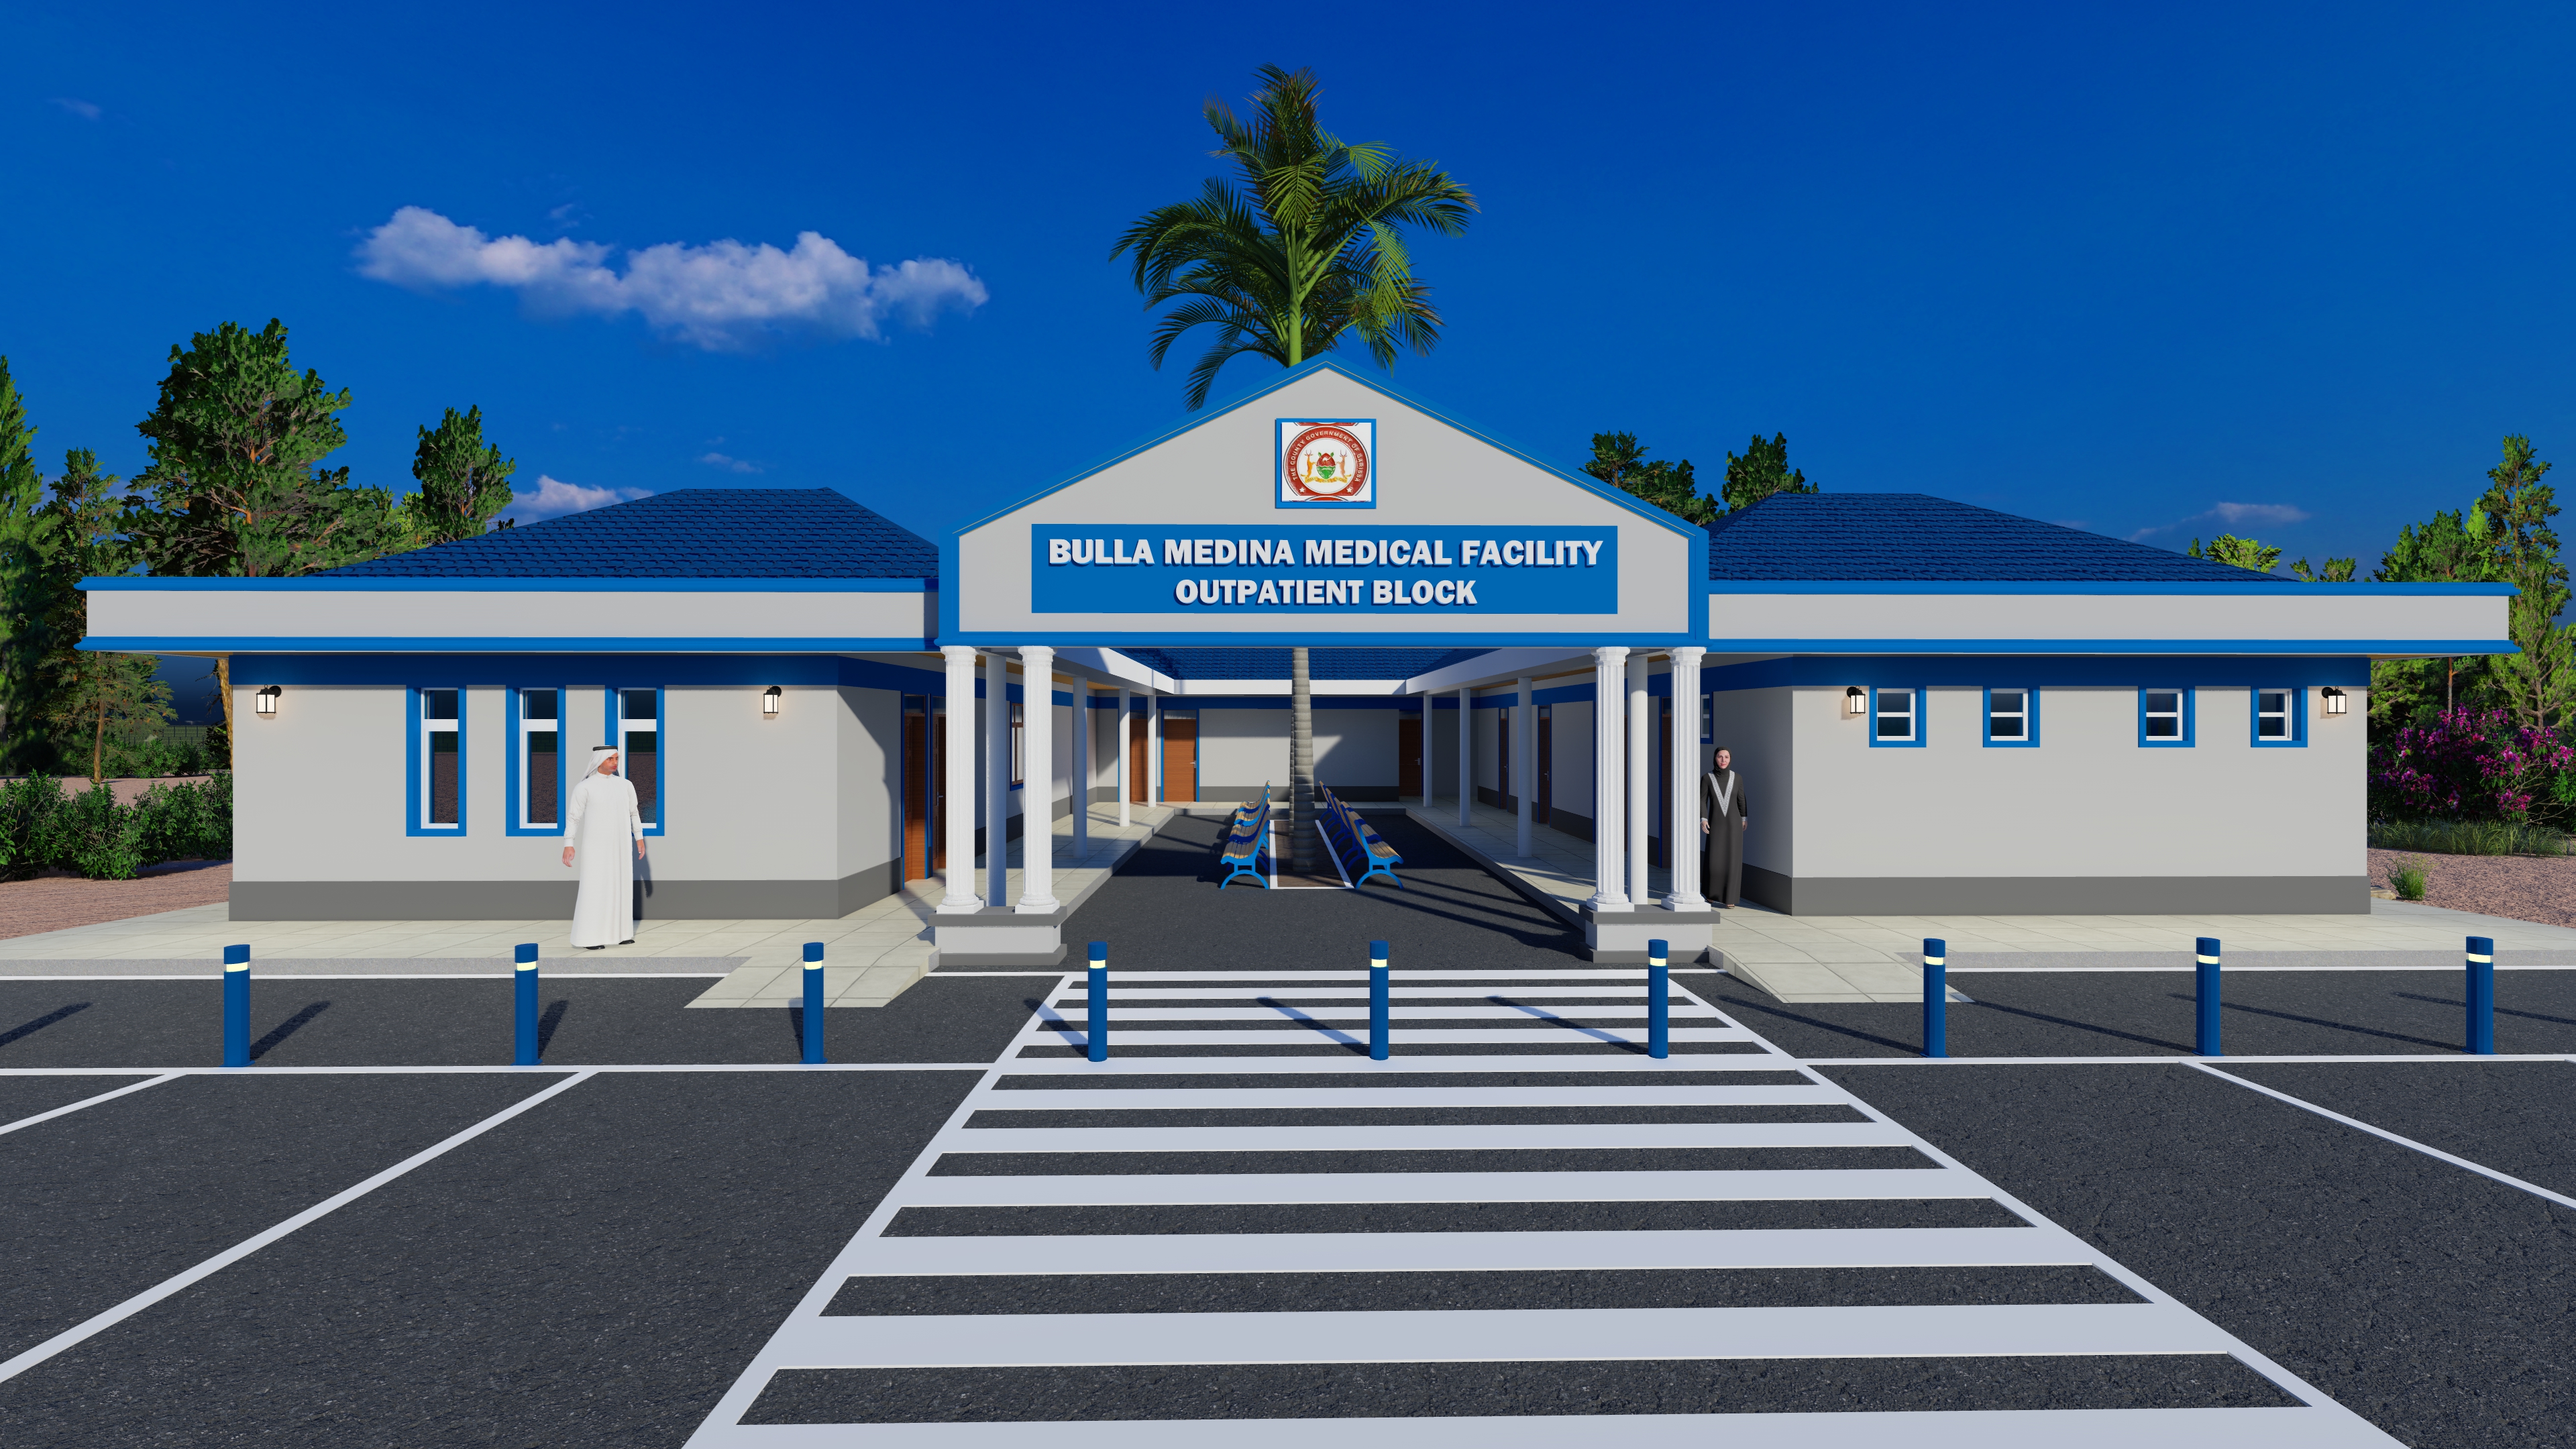
This vital community healthcare project expands local medical infrastructure into a modernized Level 3 and 4 basic healthcare ecosystem. The design incorporates distinct outpatient consultation wings, a dedicated maternity block, a diagnostic laboratory, and an integrated pharmaceutical dispensary. The architectural layout uses a passive ventilation model and heat-deflecting building envelopes, ensuring a thermally comfortable clinical environment optimized for the region's semi-arid weather constraints.
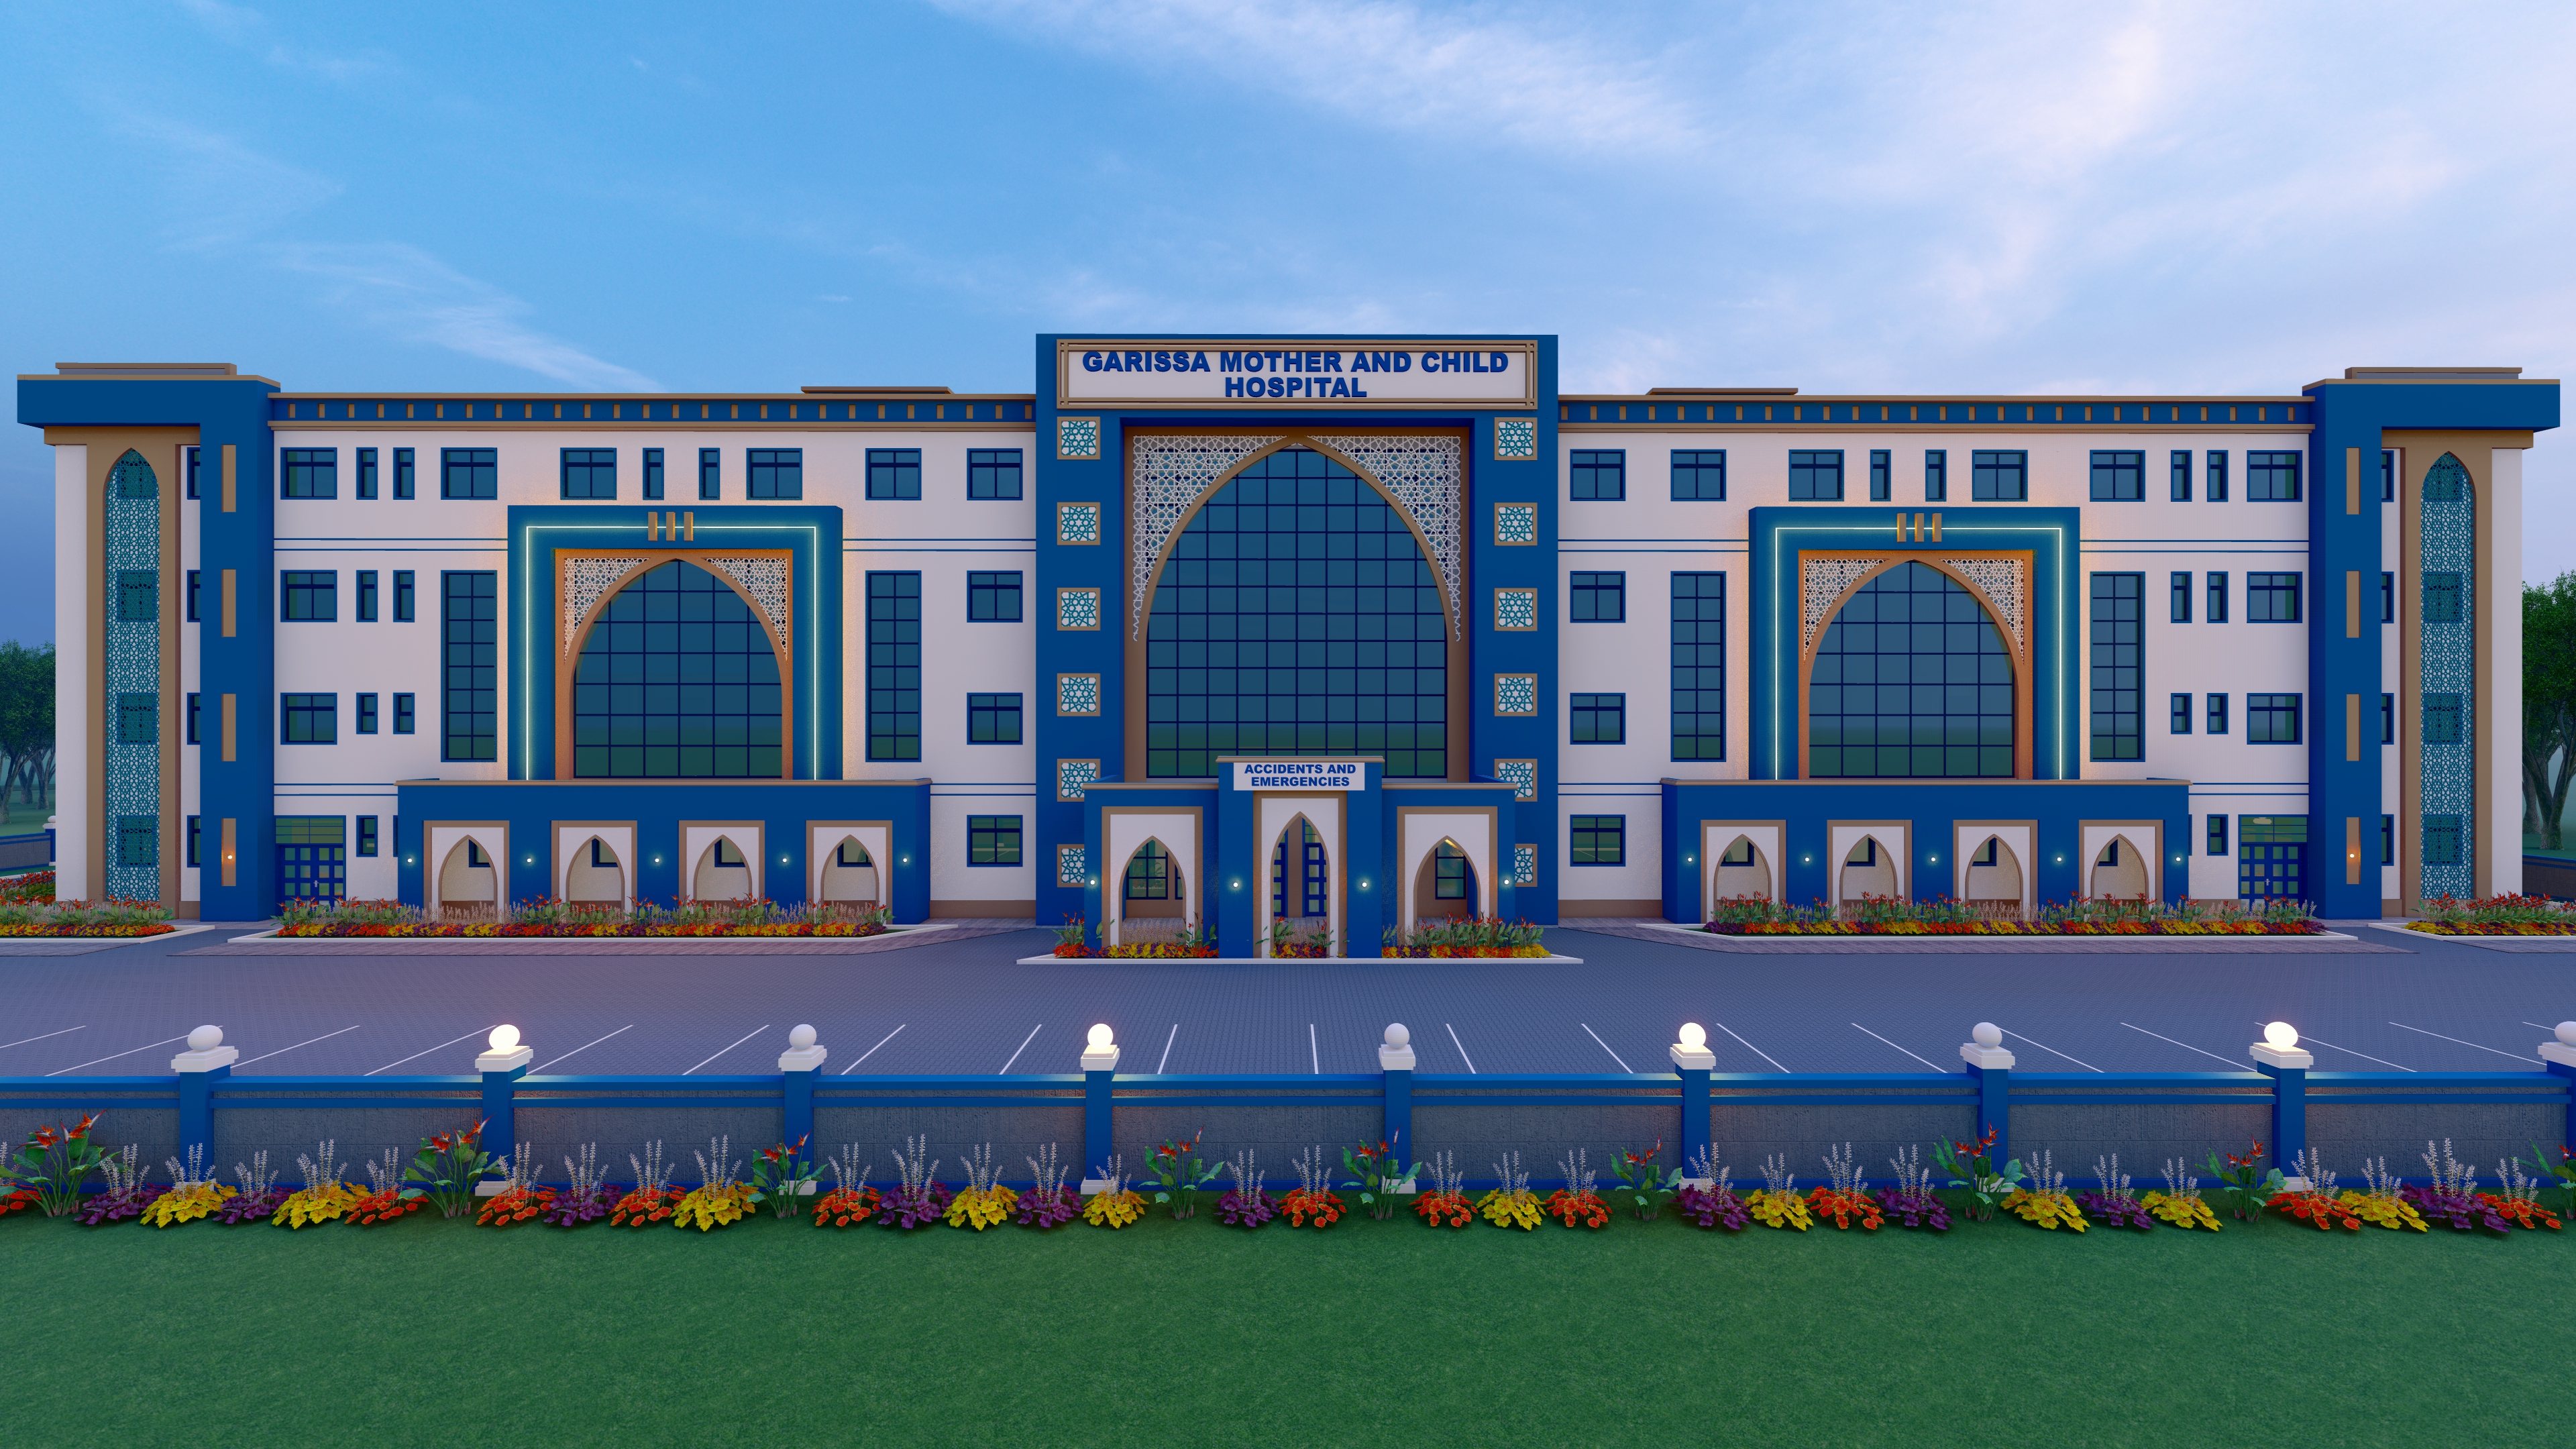
This institutional healthcare complex delivers an ultra-modern, multi-story medical facility constructed adjacent to the main referral campus. Engineered with a 400-bed capacity, the structural programming integrates specialized outpatient wings, pediatric wards, four major operating theaters, delivery suites, and diagnostics. The building design utilizes dual vertical transport shafts, a dedicated central ramp system, passive ventilation loops, and climate-resilient building envelopes optimized to reduce high solar heat gains in the region.
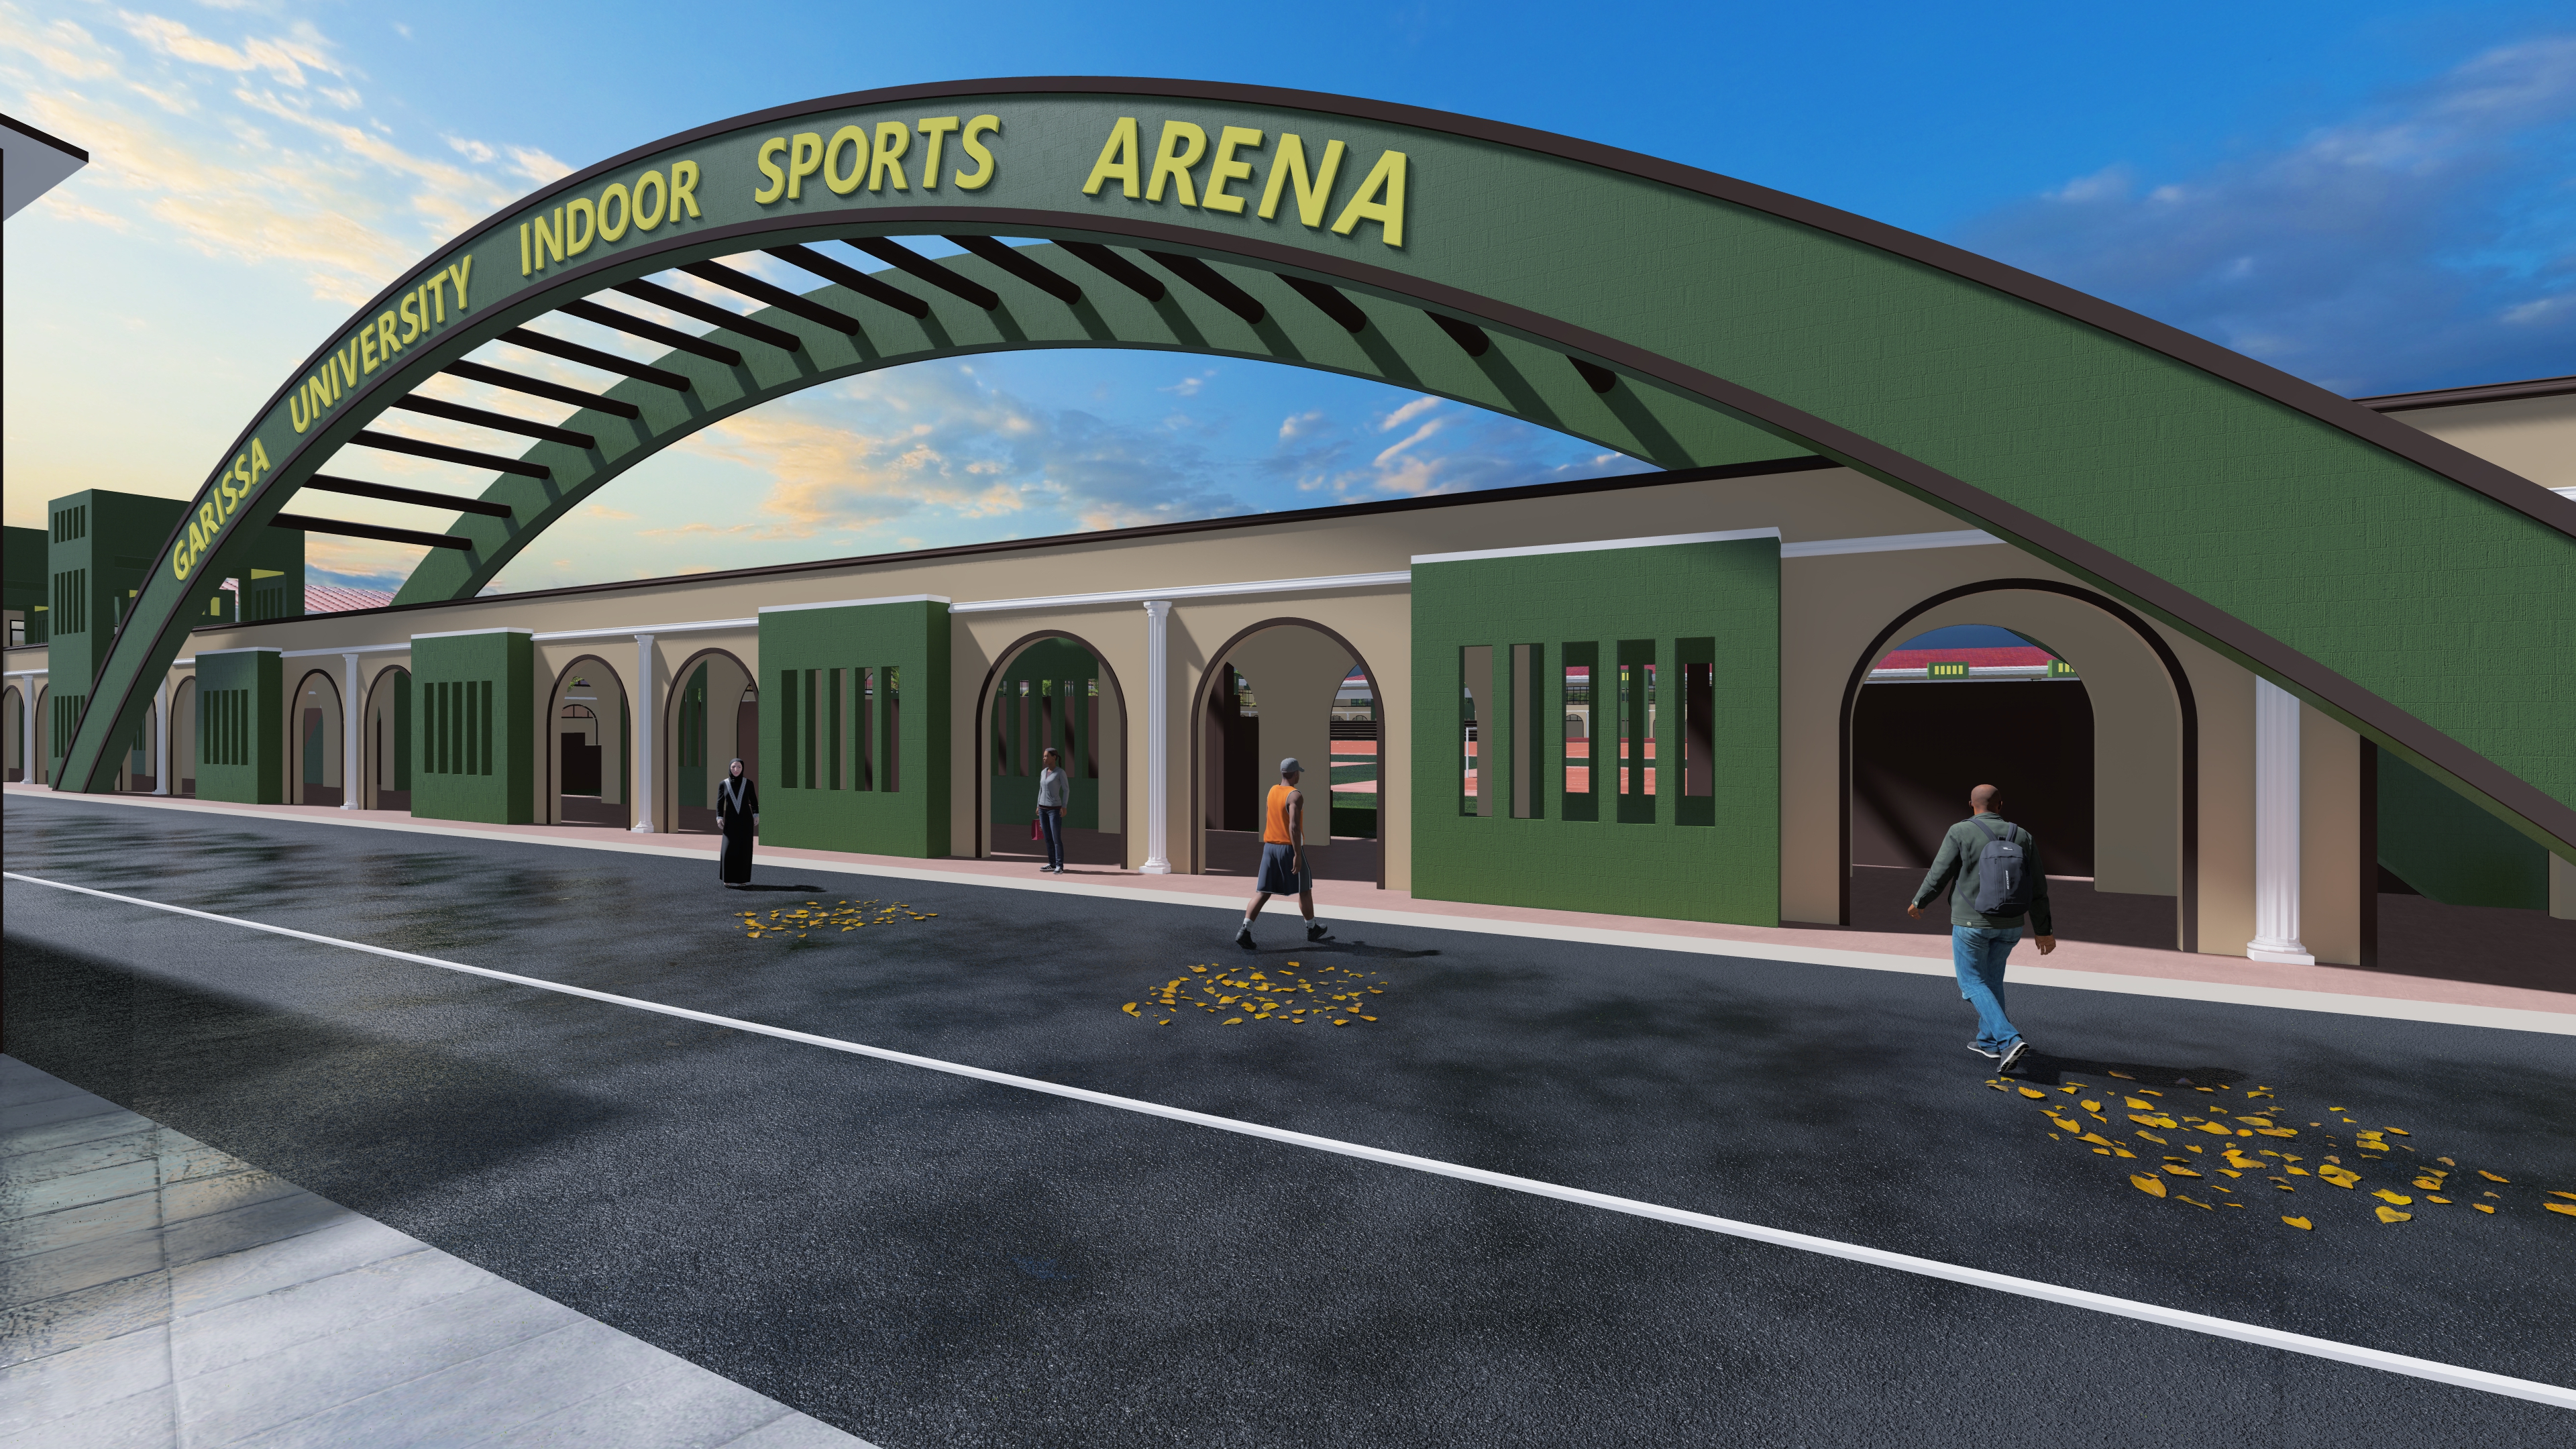
This sports infrastructure project delivers a multi-purpose indoor and outdoor sports complex tailored for university athletics and community integration. The design incorporates an expansive main pavilion layout featuring a high-capacity indoor sports hall, specialized training gyms, and student-athlete support facilities. The architectural layout prioritizes flexible zoning for diverse sports disciplines, acoustic engineering for tournament hosting, and an optimized structural framework utilizing high-performance thermal insulation to withstand regional heat loads.
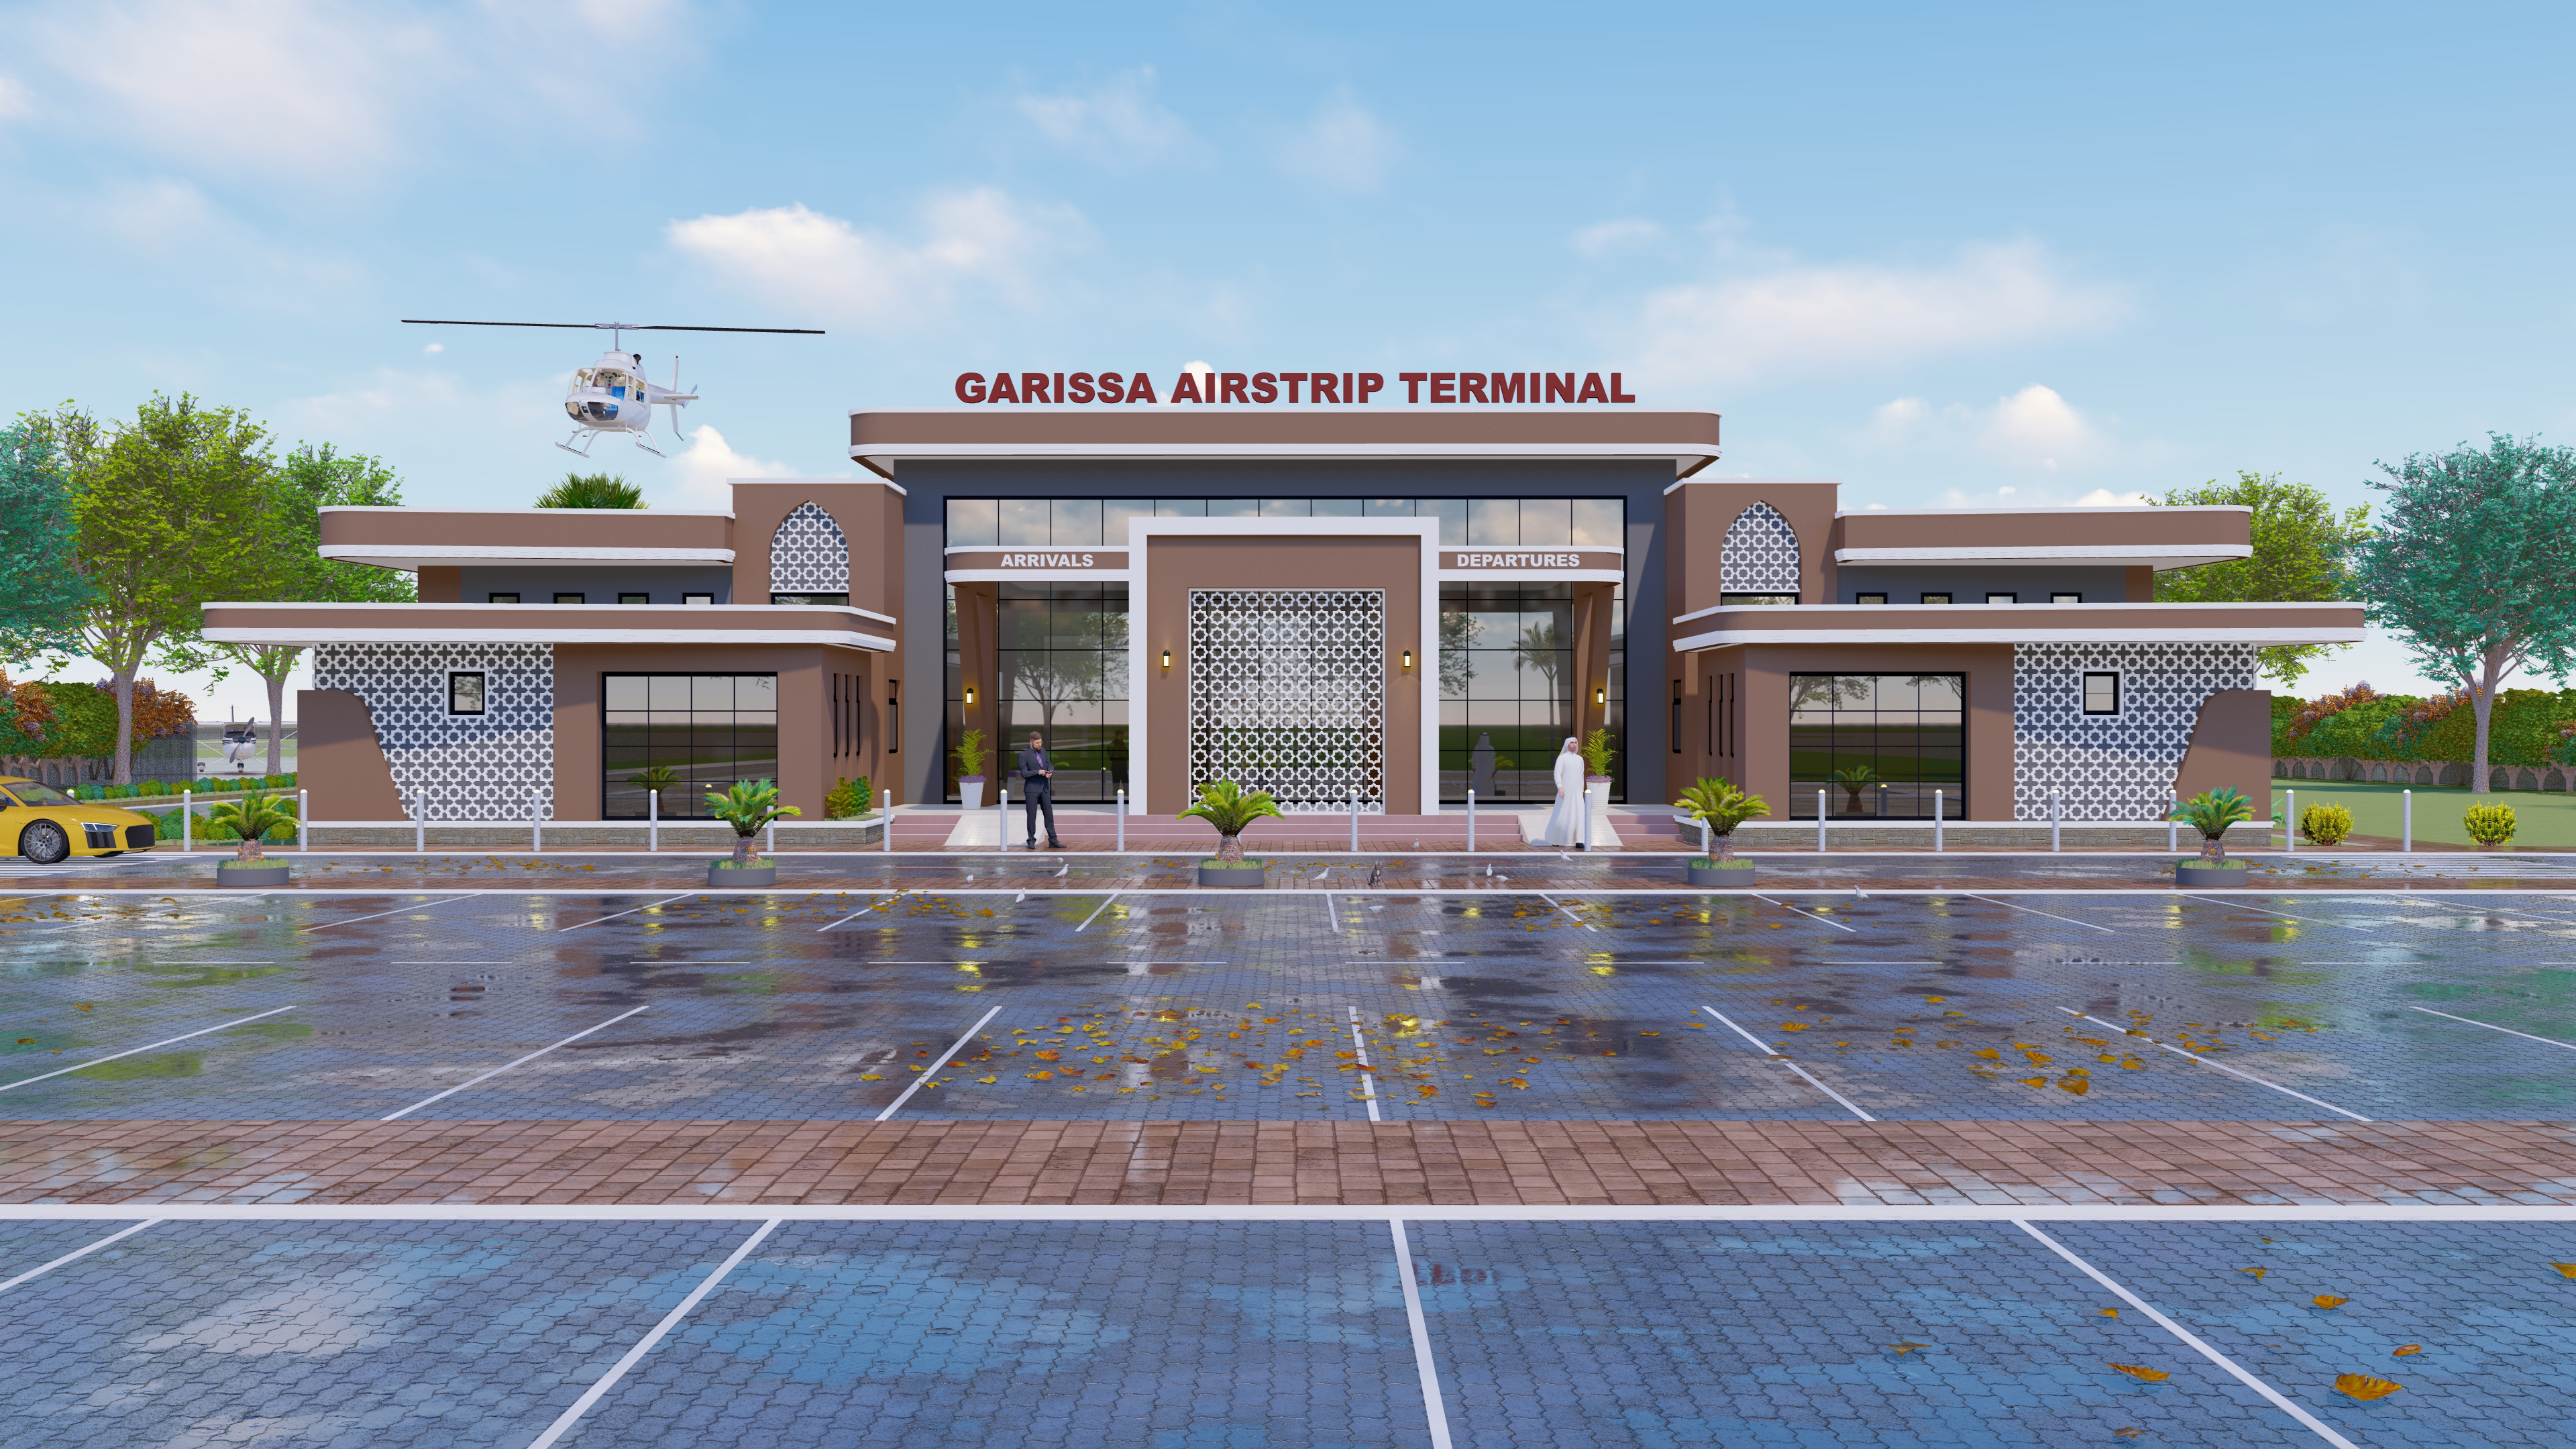
This comprehensive rehabilitation upgrades an existing airstrip into a functional regional aviation hub. The master plan expands the runway to handle larger commercial aircraft alongside constructing an enhanced taxiway and parking apron. Architecturally, the project introduces a modern passenger terminal building complete with a check-in waiting bay, arrival hall, and a VIP lounge, utilizing climate-resilient elements for northern corridor conditions.
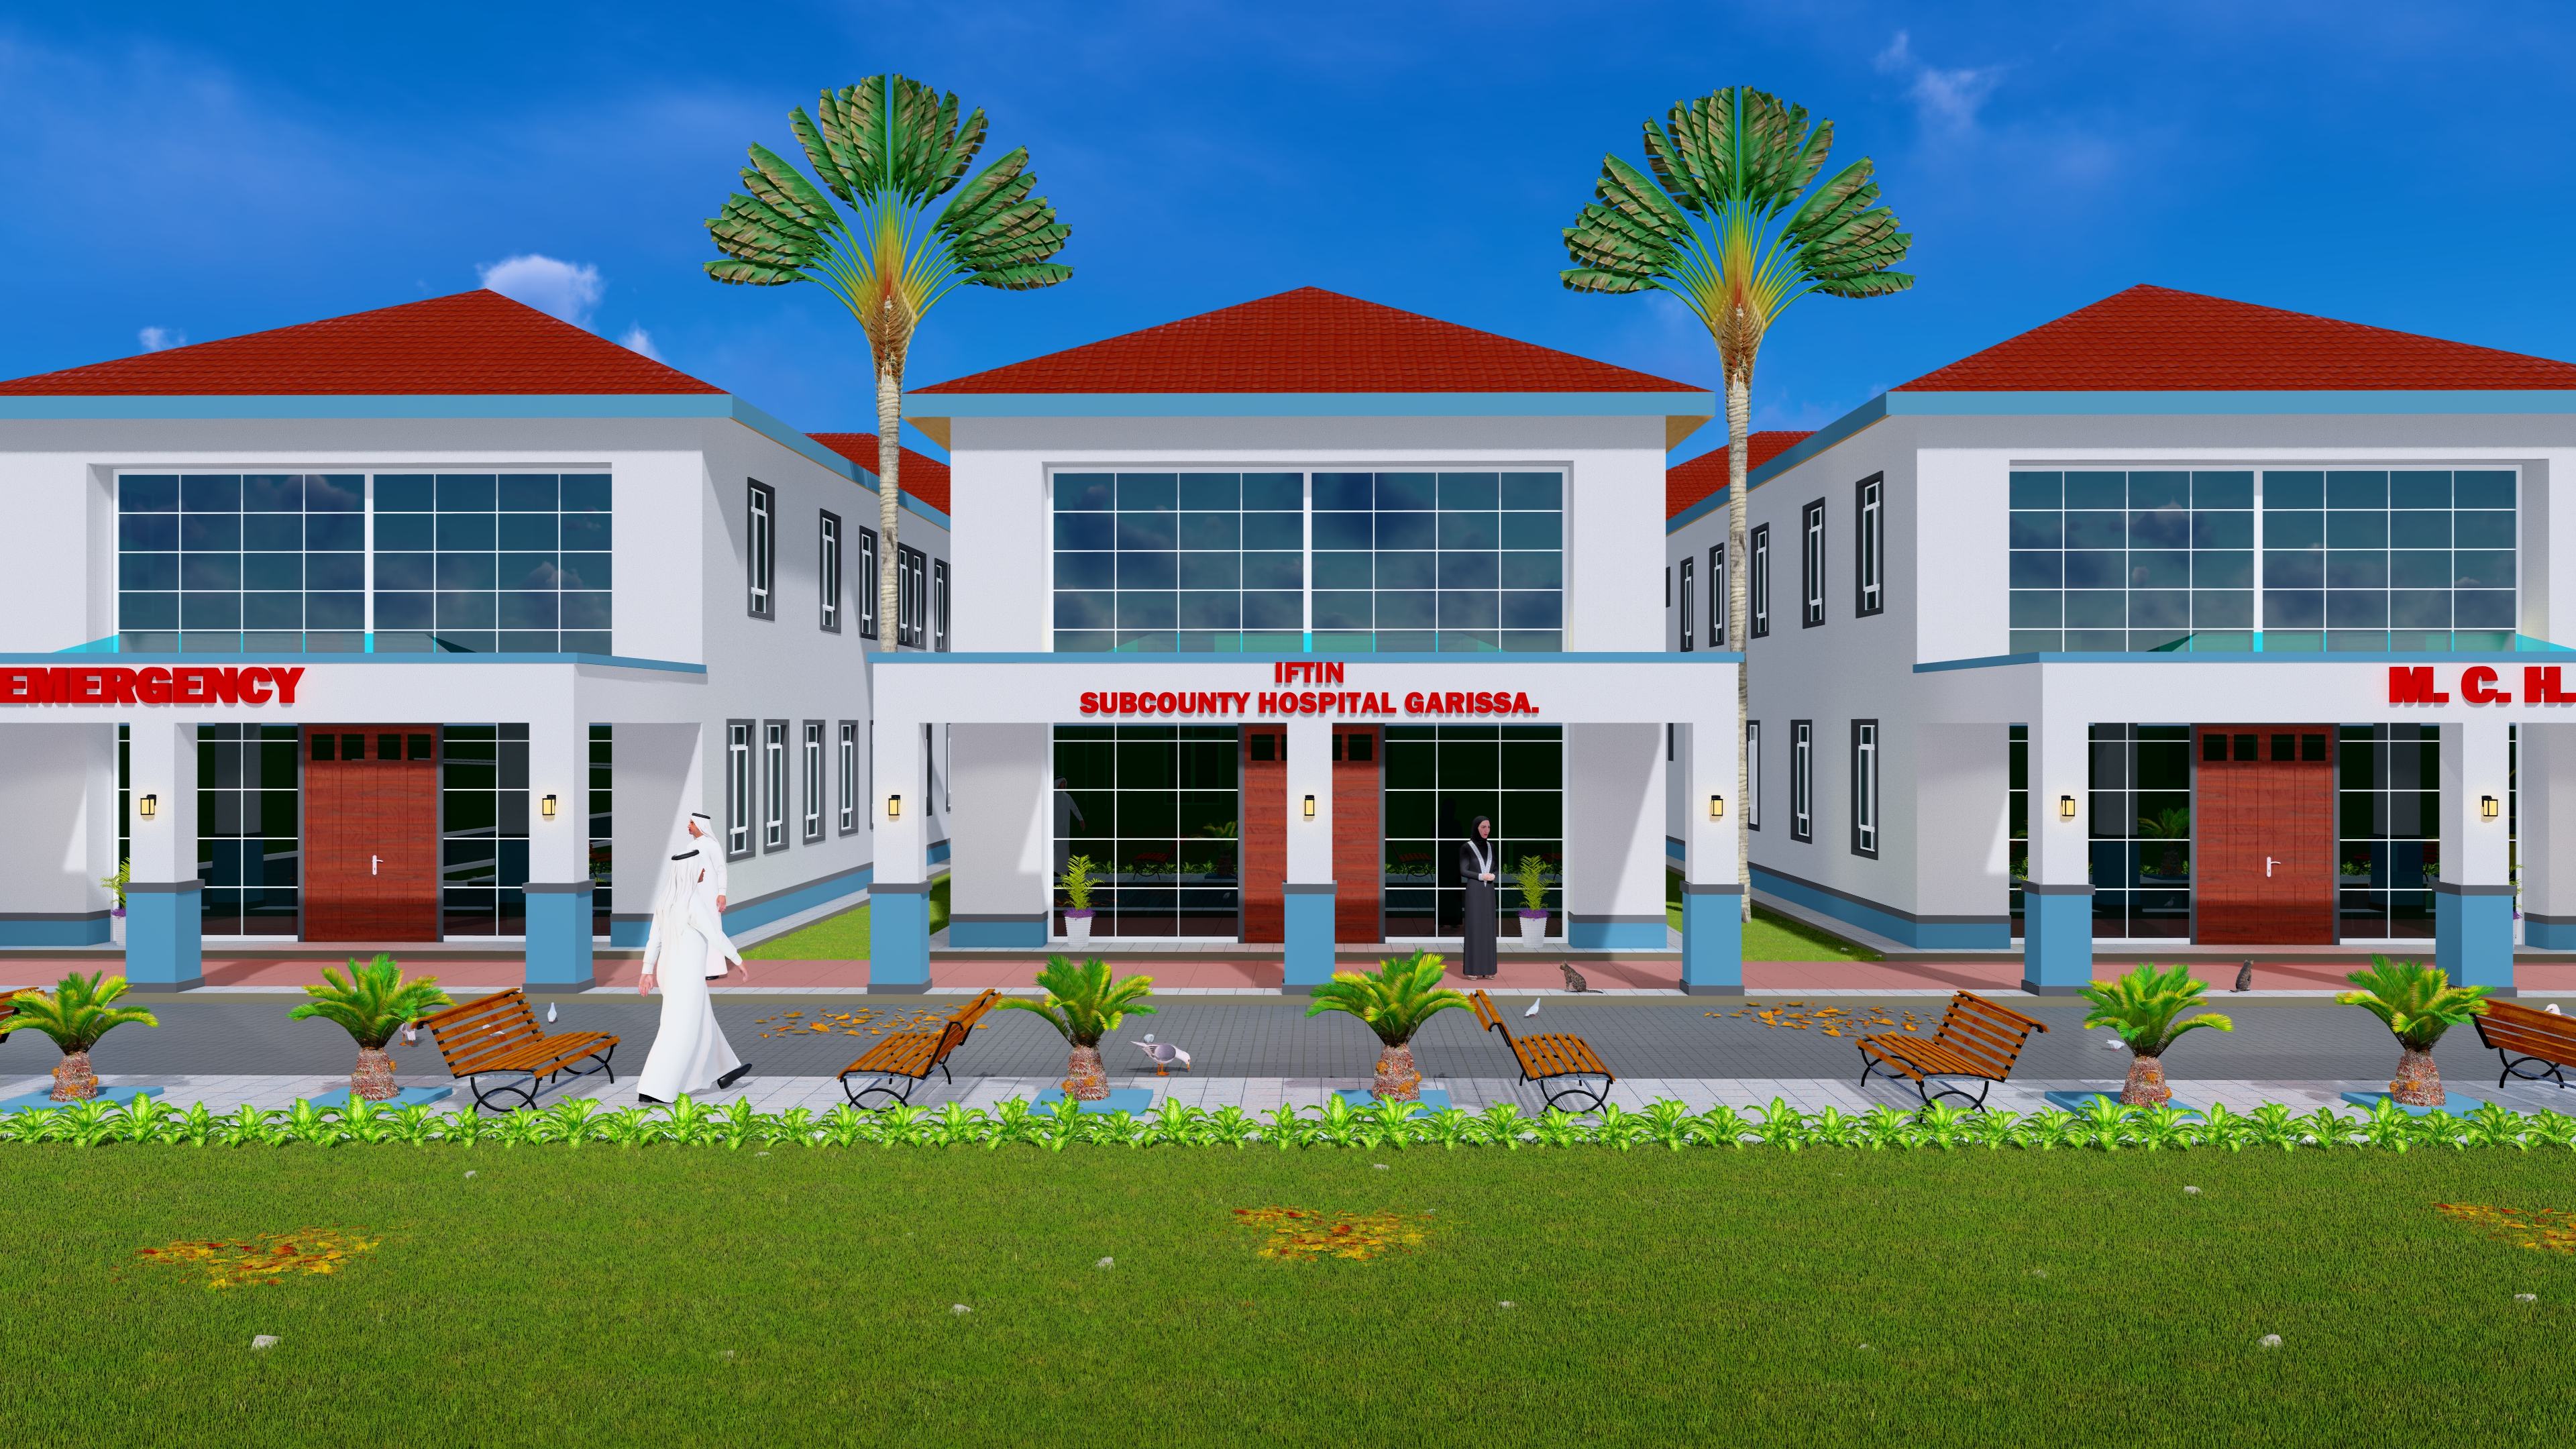
This healthcare infrastructure project delivers a fully modernized sub-county hospital facility designed to upgrade regional medical access. The clinical blueprint integrates fully equipped outpatient consultation blocks, a comprehensive maternity and inpatient wing, an advanced diagnostic laboratory, and an emergency care unit. The architectural envelope utilizes deep building shading, high-thermal-mass building envelopes, and a strategic courtyard configuration to maximize passive wind currents and ensure interior climate control.
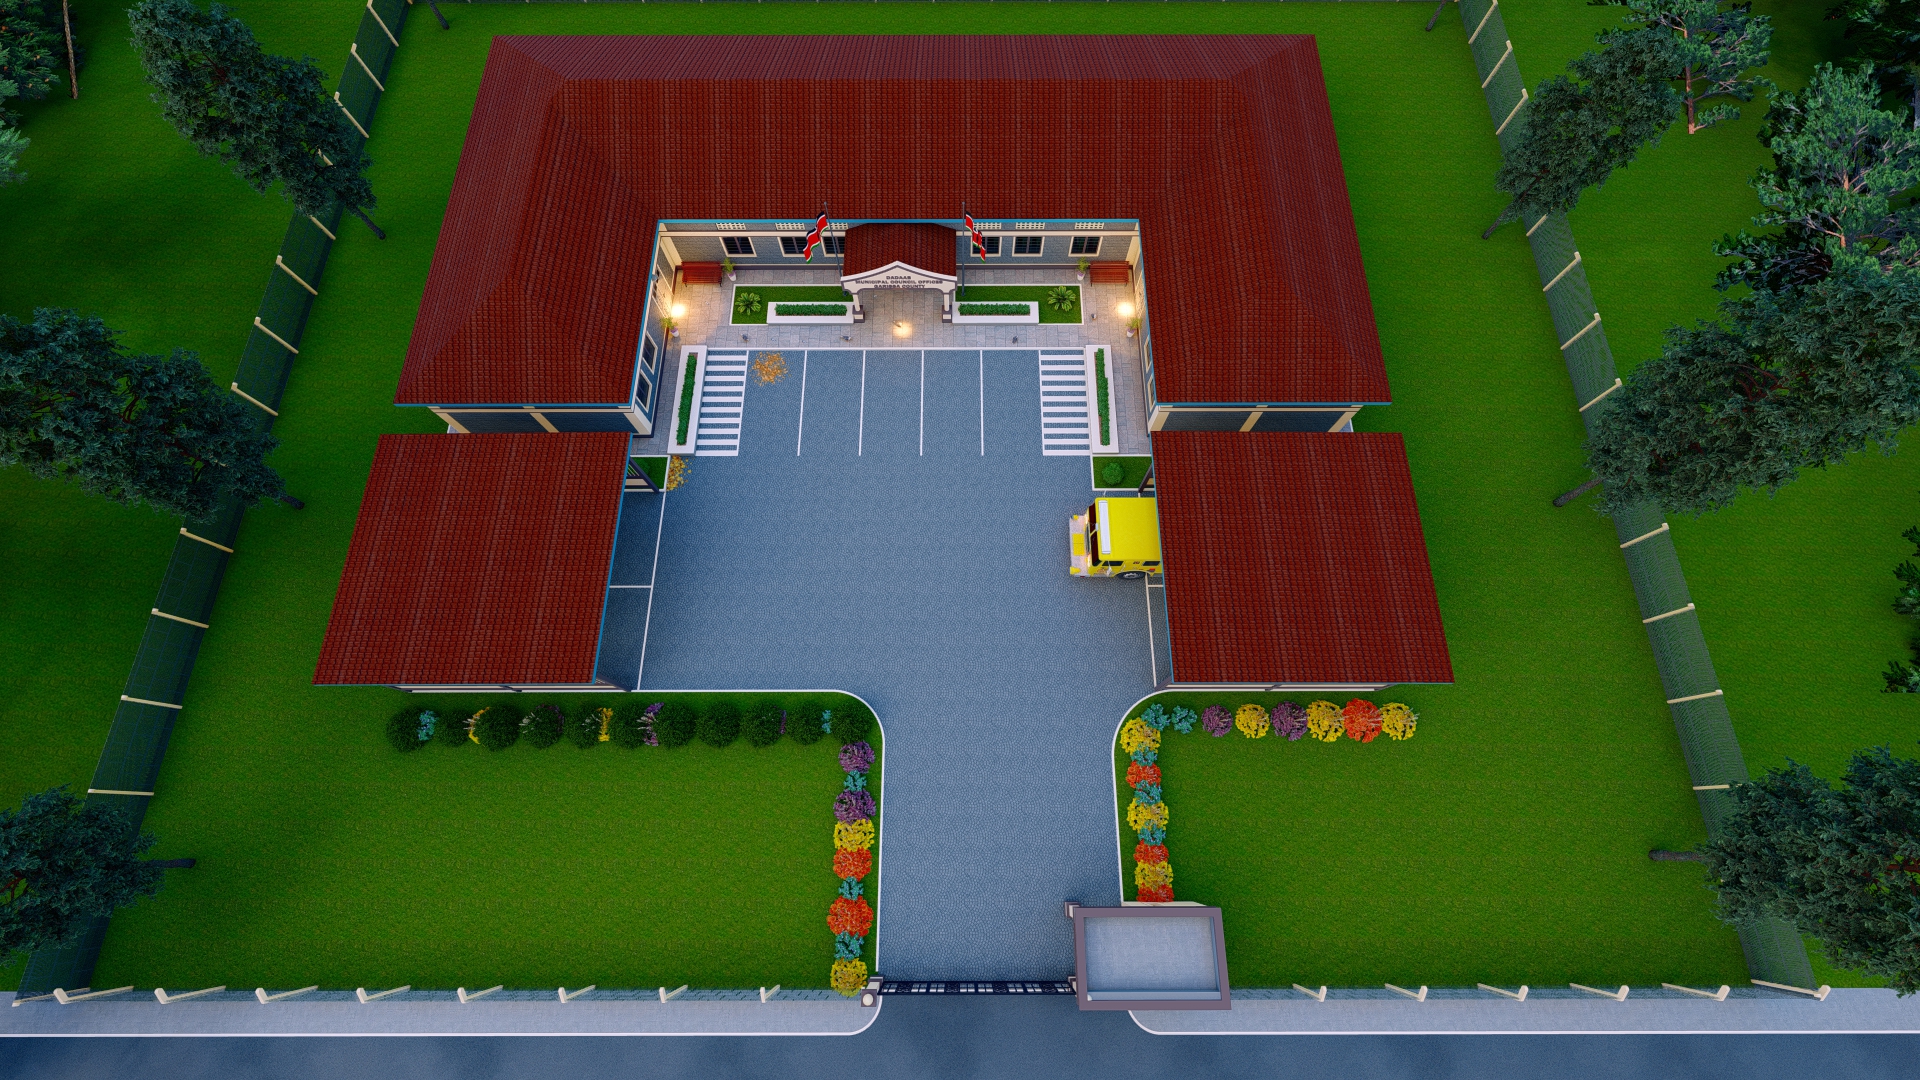
This institutional development delivers the design and construction of the administrative headquarters for the newly chartered Dadaab Municipality. The facility centralizes municipal governance boardrooms, administrative registries, executive council offices, and public service counters under a unified municipal block. Engineered to handle high public foot traffic and extreme regional temperatures, the architecture integrates deep building overhangs for natural solar shading, heavy-duty masonry walls for thermal mass insulation, and passive cross-ventilation systems optimized for northern corridor environments.
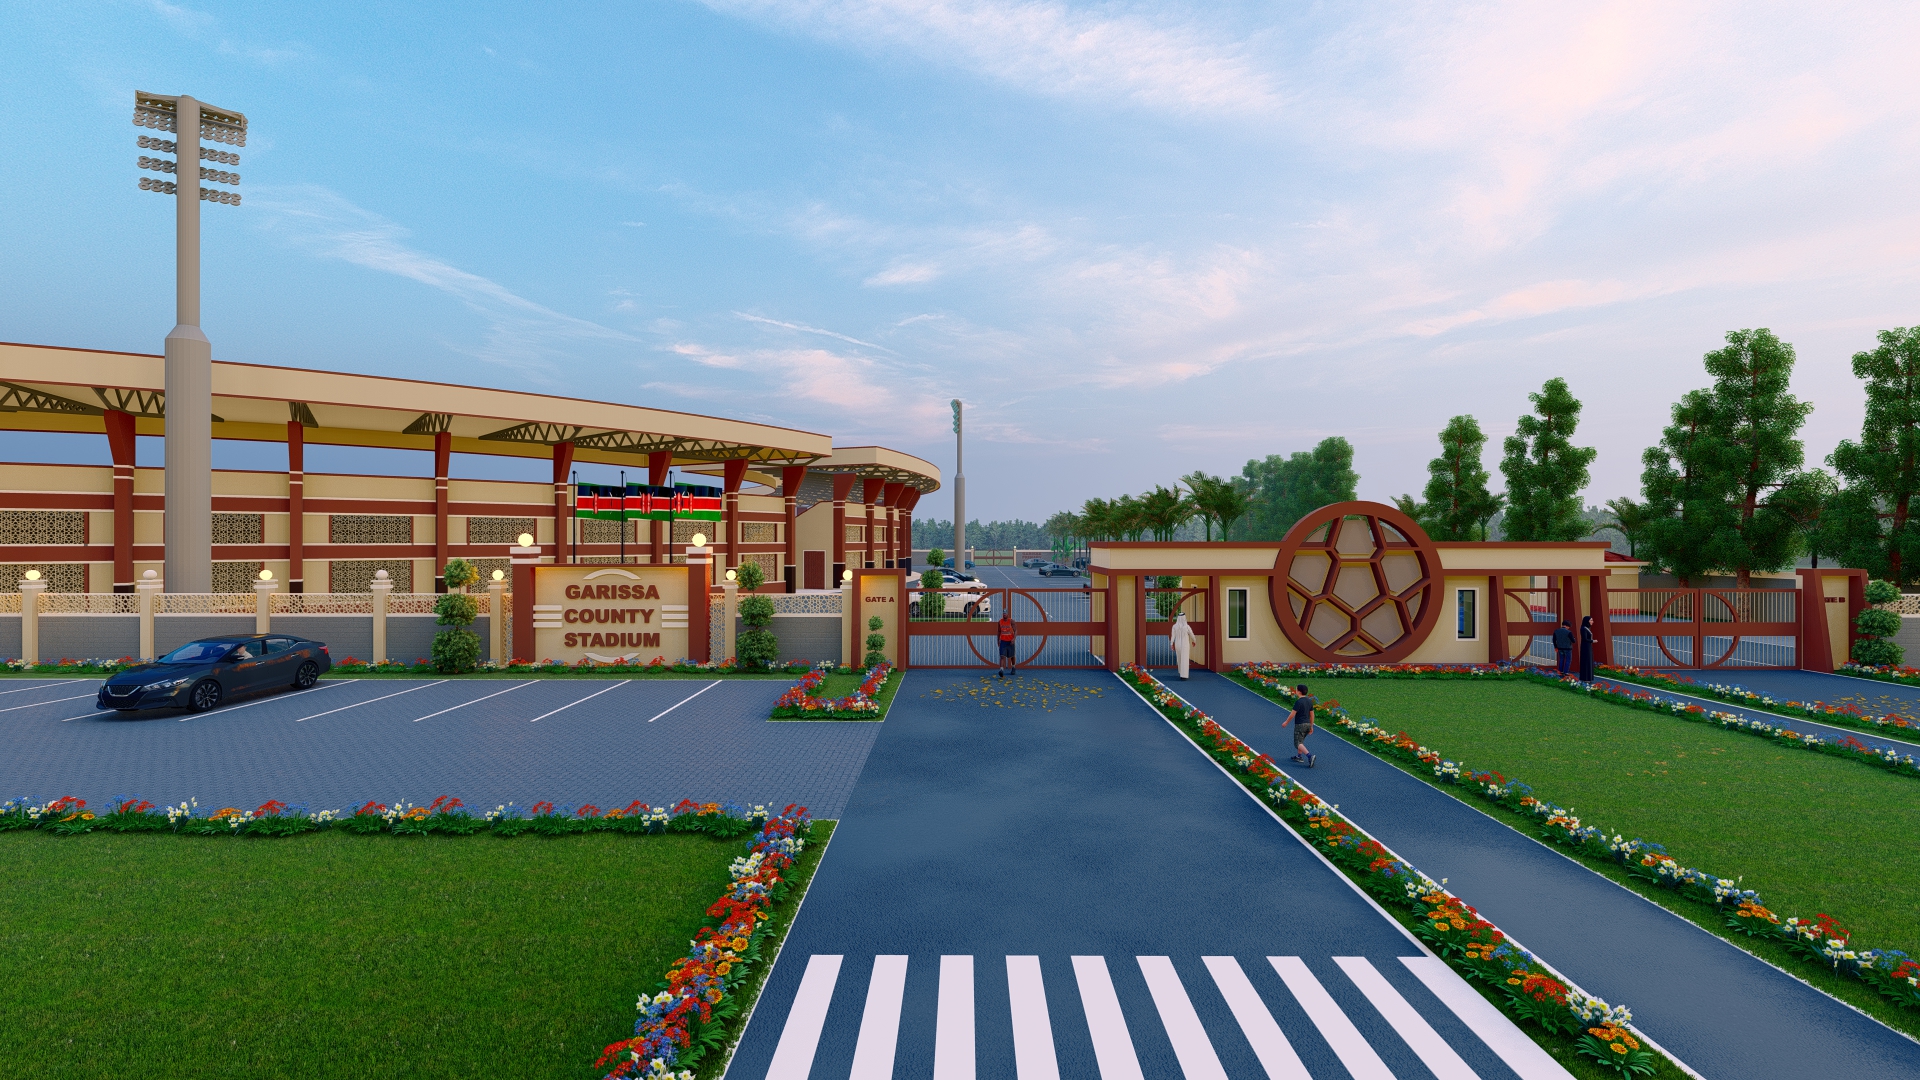
This modern multi-purpose facility serves as a premier athletic hub for regional talent development. The complex features a 4,000-seat main stand with a dedicated VIP lounge, an integrated running track, and professional-grade changing facilities. Designed to withstand harsh semi-arid conditions, the architecture incorporates climate-resilient materials and optimized perimeter access control systems.
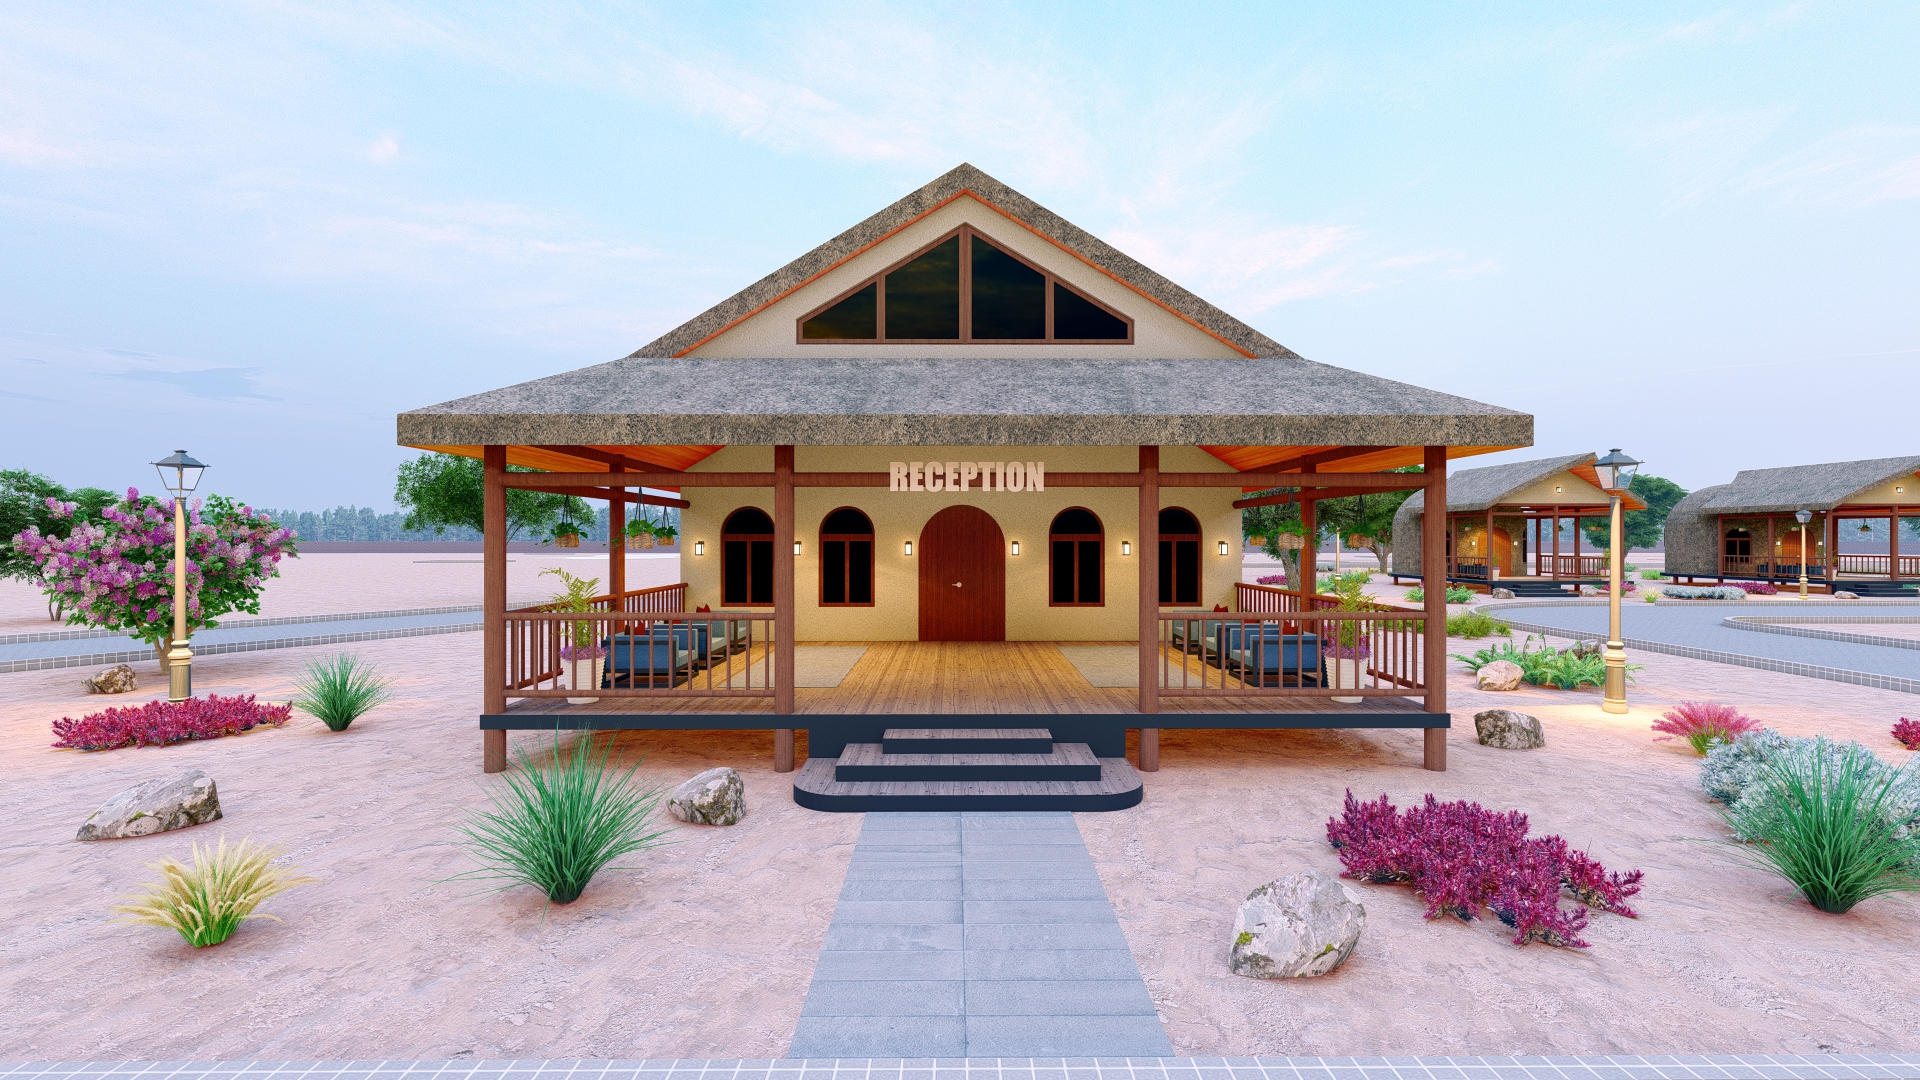
This hospitality and environmental project delivers the master plan and structural design for an eco-tourism resort built inside the Bour-Algi Giraffe Sanctuary framework. The complex features a main visitor center, an educational eco-lodge, viewing pavilions, and hospitality blocks engineered to generate sustainable municipal revenue to support wildlife protection. The architectural language integrates local sustainable materials, low-impact structural footprints, and natural cooling systems to harmonize with the sensitive Tana River riverine ecosystem.
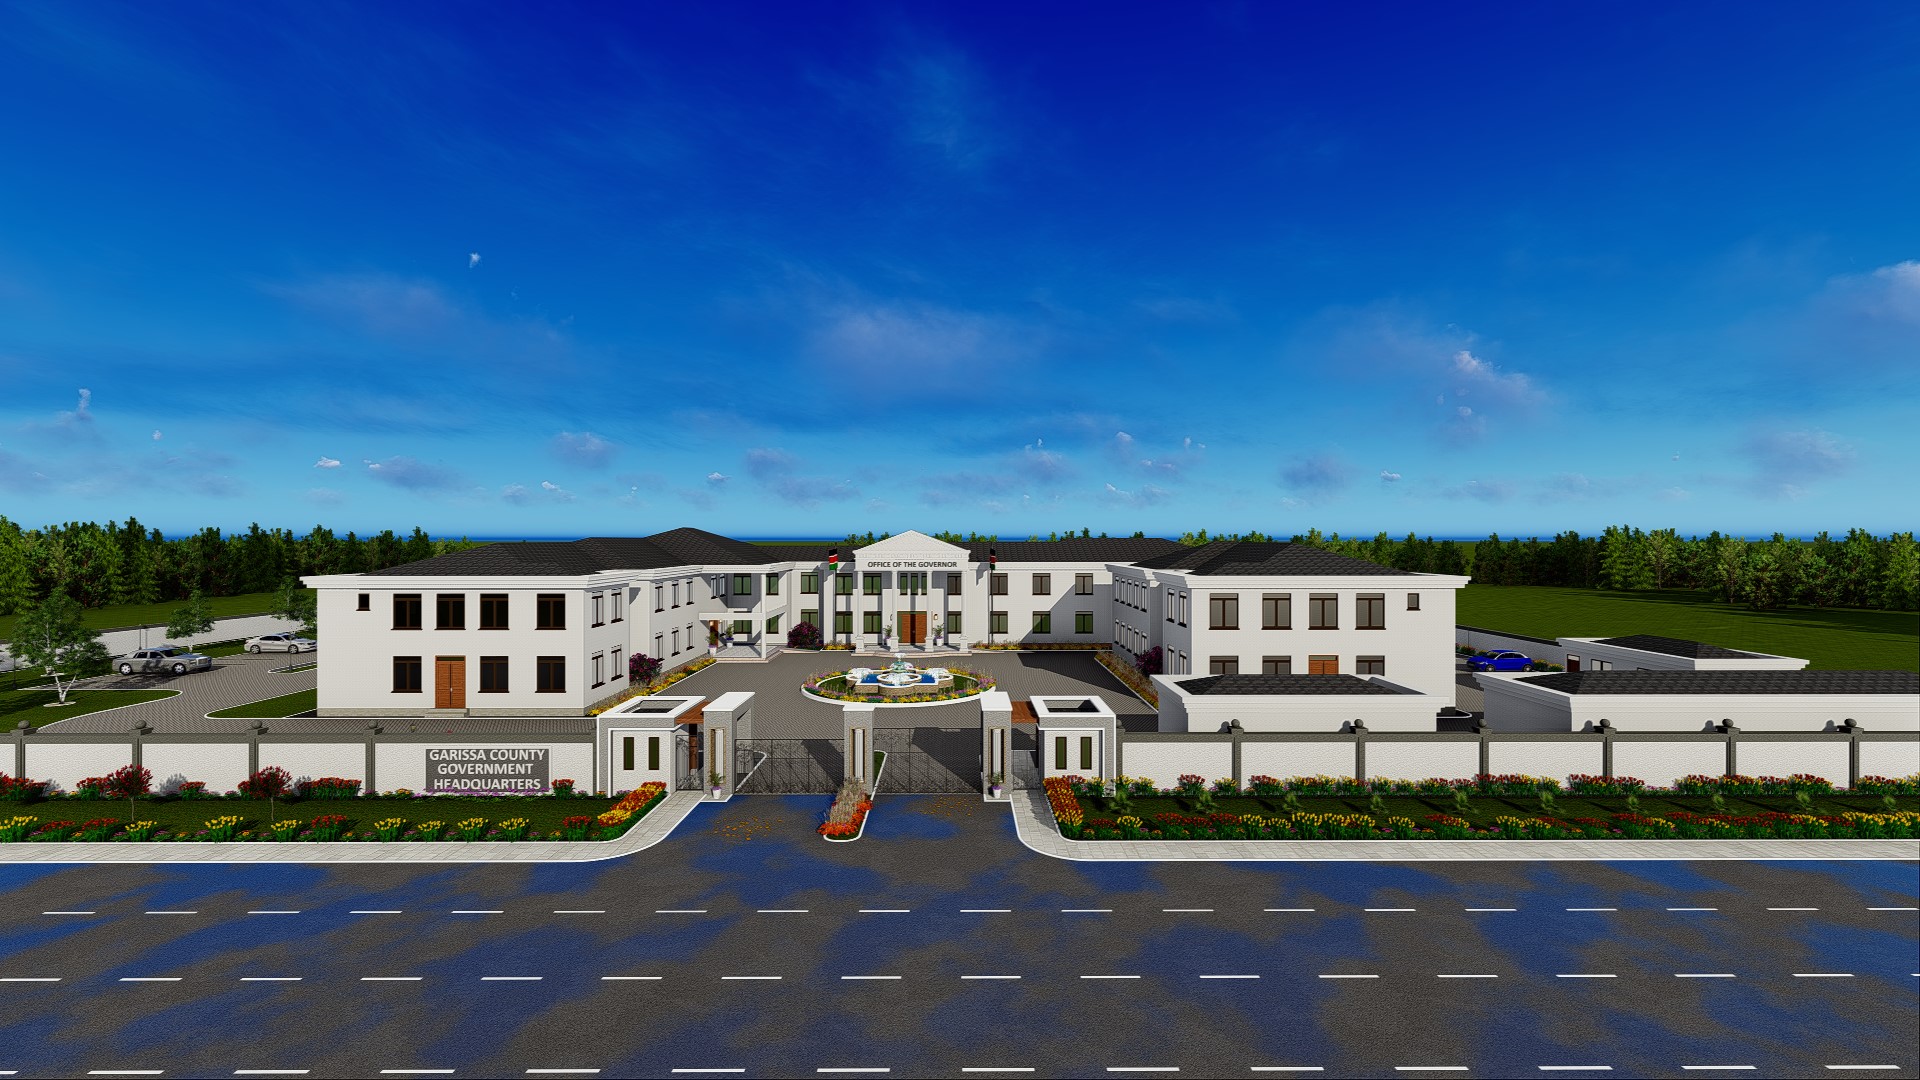
This civic infrastructure project delivers the comprehensive renovation and expansion of the ultra-modern Garissa County Headquarters. The design centralizes the Office of the Governor and key ministries to streamline administrative services. The architectural layout optimizes multi-departmental space planning, secure reception galleries, and open-plan workspaces. The building envelope utilizes advanced sun-shading systems to mitigate high heat loads.
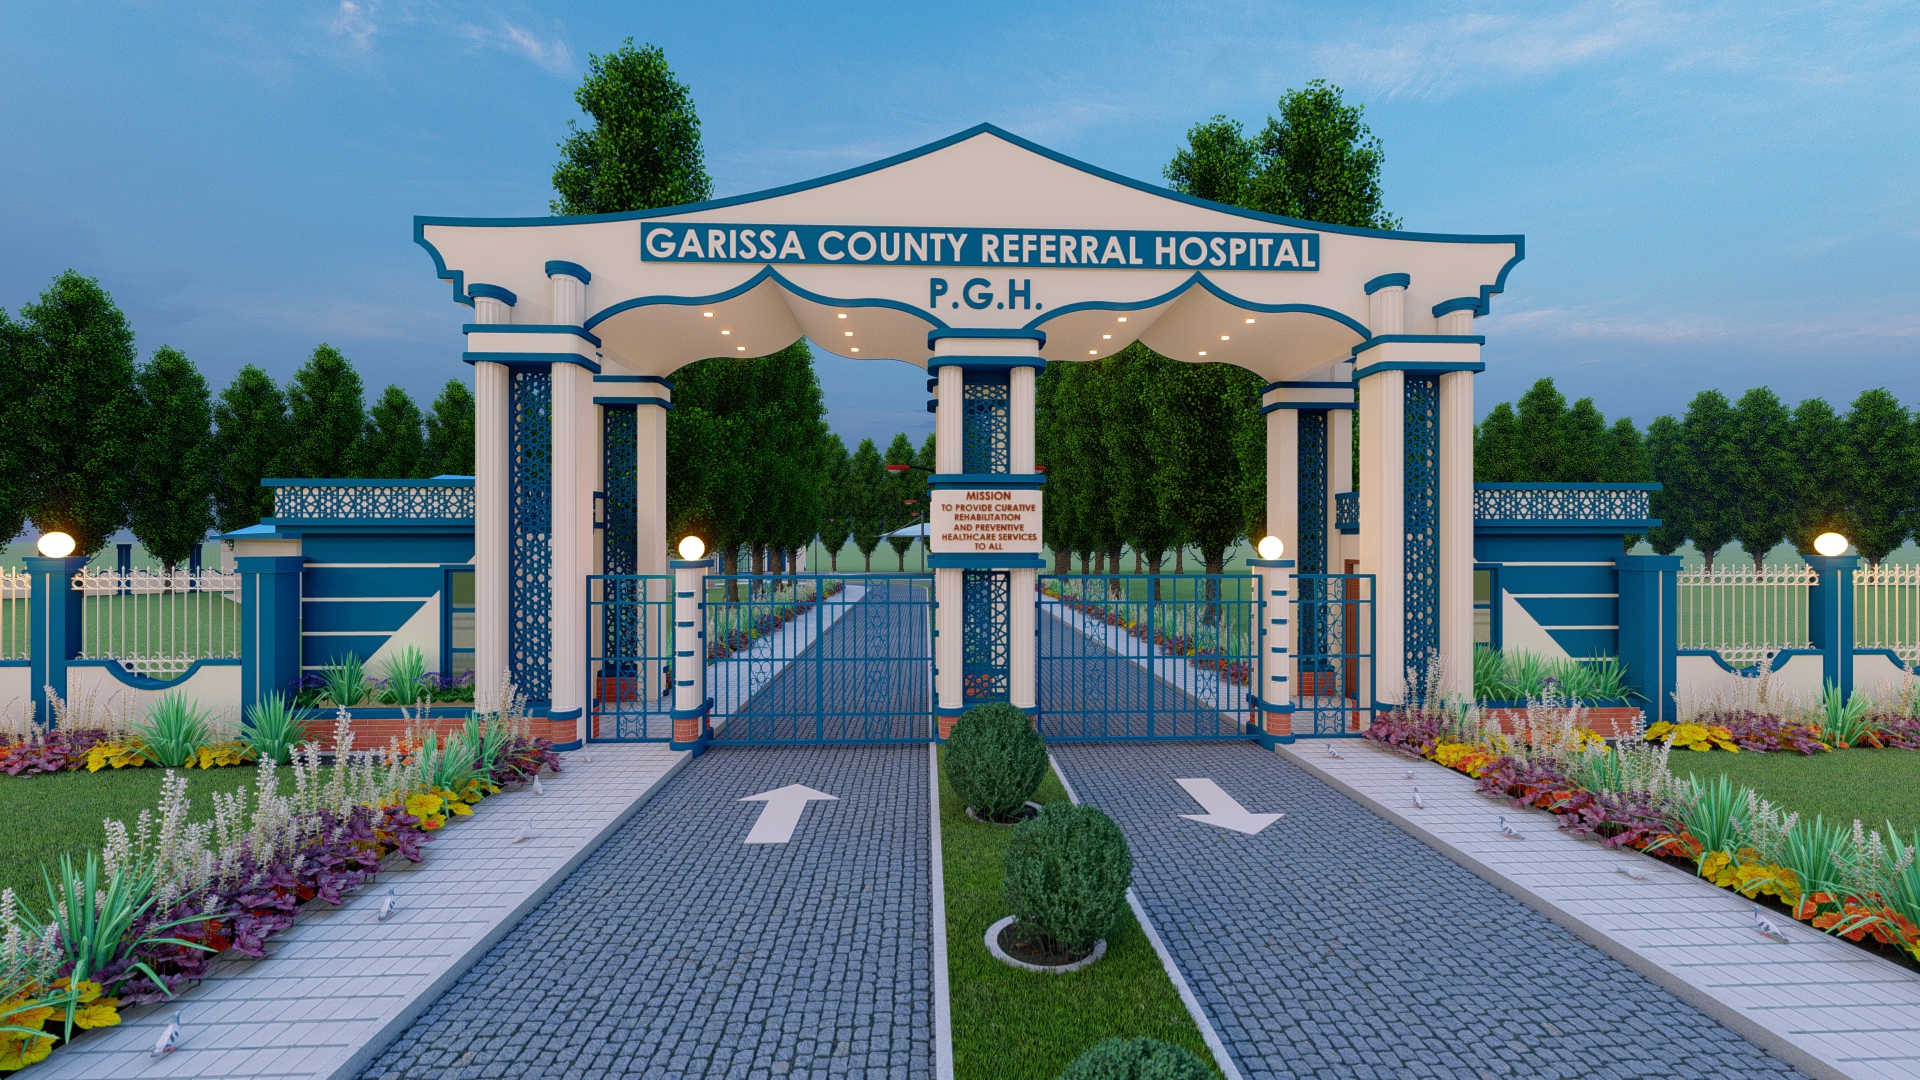
This regional flagship development expands the apex medical facility for the North Eastern region into a modernized teaching and referral ecosystem. The structural blueprint upgrades the main hospital infrastructure with integrated specialized clinical departments, emergency trauma wings, advanced intensive care units, and lecture spaces for medical trainees. The architecture utilizes sterile clinical space planning, heavy-duty building envelopes with high thermal mass, and optimized medical-gas mechanical pathways tailored to withstand harsh regional environmental conditions.
From residential developments and civil works to commercial construction and design-and-build projects, we bring the expertise, coordination, and commitment to move your project forward.